
Starting FromAED 871K
Timez by Danube
Danube Properties
 Menu
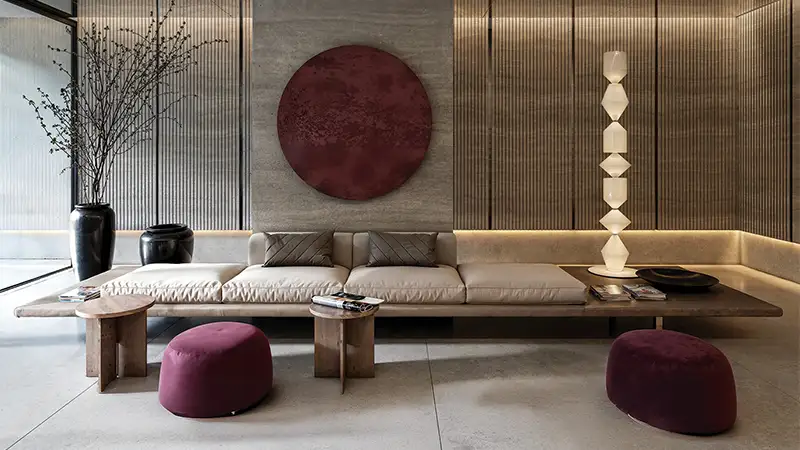
The floor plan of Solen Residence offers high-quality homes designed for modern, lively urban living. Set among green space, this 12-storey development puts sustainability, wellness and smart living at the heart of its homes. Throughout, residences have high ceilings, oversized windows and private balconies that fill the rooms with light. Open-concept gourmet kitchens, luxurious bathrooms and sophisticated interior styles come together in a home that's functional, beautiful and a good fit for your lifestyle.
| Floor Plan | Category | Unit Type | Floor Details | Sizes | Type |
|---|---|---|---|---|---|
| Unit Plan | 1 Bedroom | 1 Bedroom | Various Sizes | Apartment | |
| Unit Plan | 2 Bedroom + Pool | 2 Bedroom to 2 Bedroom + Pool | Various Sizes | Apartment | |
| Unit Plan | 3 Bedroom + Pool + Maid | 3 Bedroom + Maid + Pool | Various Sizes | Apartment |
Danube Properties
Binghatti Developers
Binghatti Developers
Danube Properties