
Starting FromCall Us
Sol Levante at JVT
Jumeirah Village Triangle
 Menu
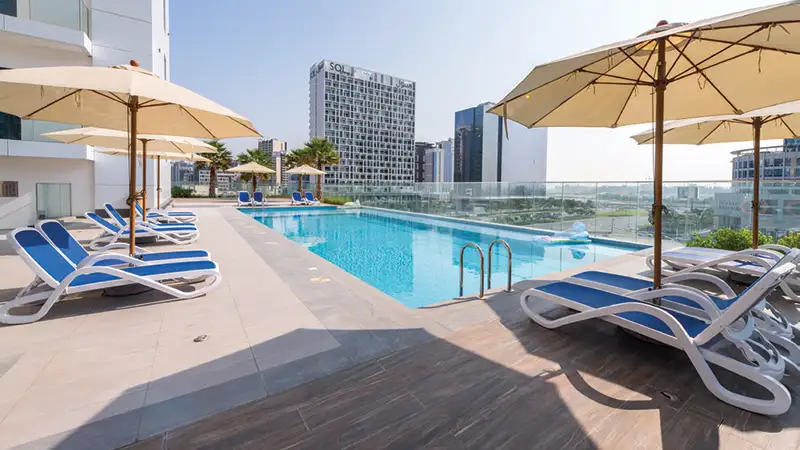
Sol Bay offers a spacious floor plan layout with 3 basements, a ground level and 2 podium levels. Above them are 17 floors with stunning views of Dubai Creek and the Burj Khalifa. On top of that, this commercial building is known for its multi-cuisine restaurants, retail outlets, offices and business centres, and it sits conveniently just minutes away from the iconic Burj Khalifa.
| Floor Plan | Category | Unit Type | Floor Details | Sizes | Type |
|---|---|---|---|---|---|
| Unit Plan | Studio | Type A | 546.80 to 546.80 Sq Ft | Apartment | |
| Unit Plan | 1 Bedroom | Type A to Type D | 868.00 to 1054.00 Sq Ft | Apartment | |
| Unit Plan | 2 Bedrooms | Type A | 1469.40 to 1469.40 Sq Ft | Apartment |
Jumeirah Village Triangle
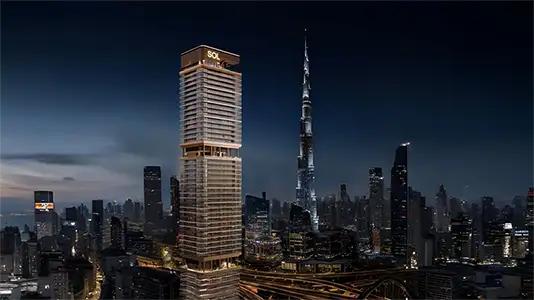
Sheikh Zayed Road
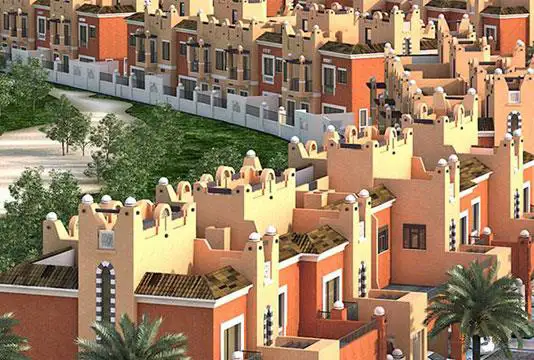
Dubai Production City
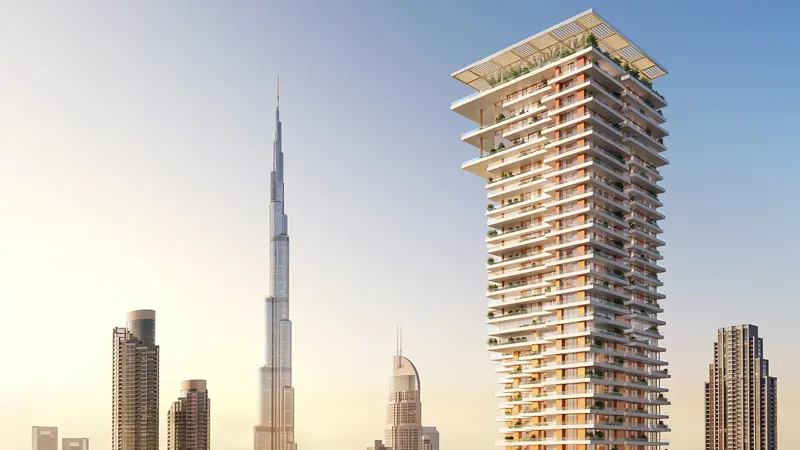
Downtown Dubai

Centurion Developer

Danube Properties

Binghatti Developers

DAMAC Properties