Starting FromAED 980K
Uno Luxe at Al Marjan
Al Marjan Island
 Menu
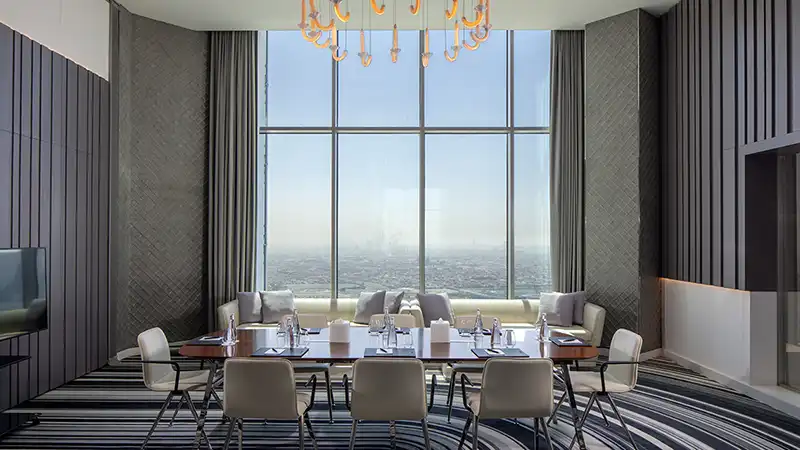
The exclusively designed SLS Hotels & Residences floor plan by Wow Red includes studios and 1 & 2 bedroom apartments, with one-bedroom loft and duplex apartments as well as 2-bedroom loft and duplex apartments, all with 5-star hotel services in Downtown Dubai. Residents can choose from a wide selection of apartments ranging from 656 sq. ft. to 1,933 sq. ft.
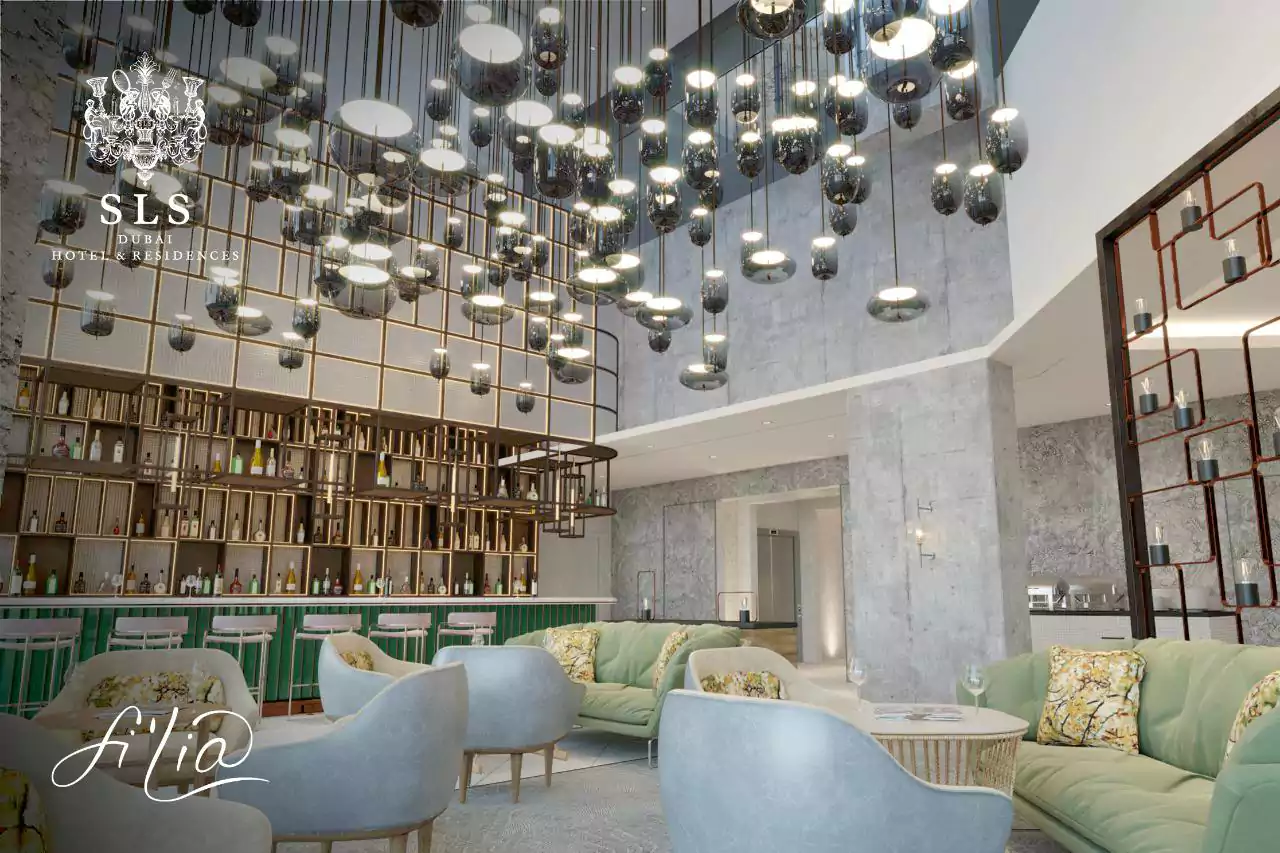
There are 946 units in total, split into 254 uniquely designed hotel rooms, 321 hotel apartments and 371 residences spread over 75 floors. Residents can also enjoy an exclusive infinity pool with a day lounge and nightlife venue.
| Floor Plan | Category | Unit Type | Floor Details | Sizes | Type |
|---|---|---|---|---|---|
| Studio | Studio | Studio,Size-698-sq.ft | 698.00 to 698.00 Sq Ft | — | |
| 1 Bedroom | 1 Bedroom | 1 Bedroom Duplex Type B Size 1241 sq.ft to 1 Bedroom Type E Size 1124 sq.ft | 808.00 to 1337.00 Sq Ft | — | |
| 1 Bedroom | 1 Bedroom | 1 Bedroom Duplex Type A Size 1255 sq.ft | 1255.00 to 1255.00 Sq Ft | Apartment | |
| 2 Bedrooms | 2 Bedrooms | 2 Bedroom Duplex Type A Size 1932 sq.ft to 2 Bedroom Loft Size 1779 sq.ft | 1779.00 to 1962.00 Sq Ft | — |

Centurion Developer

Danube Properties

Binghatti Developers

Adventz and East & West International Group