
Starting FromAED 497K
Navitas Hotel Residences
Damac Hills 2
 Menu

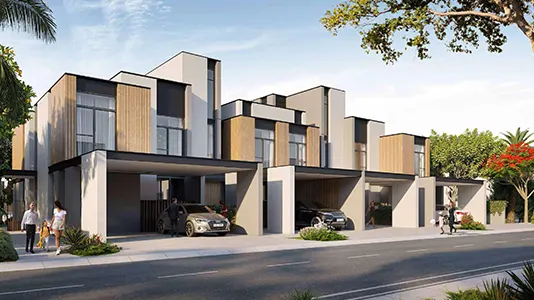
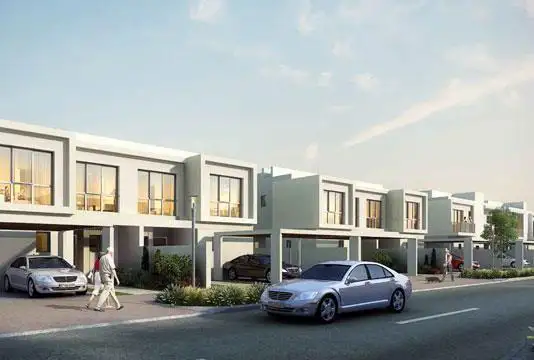
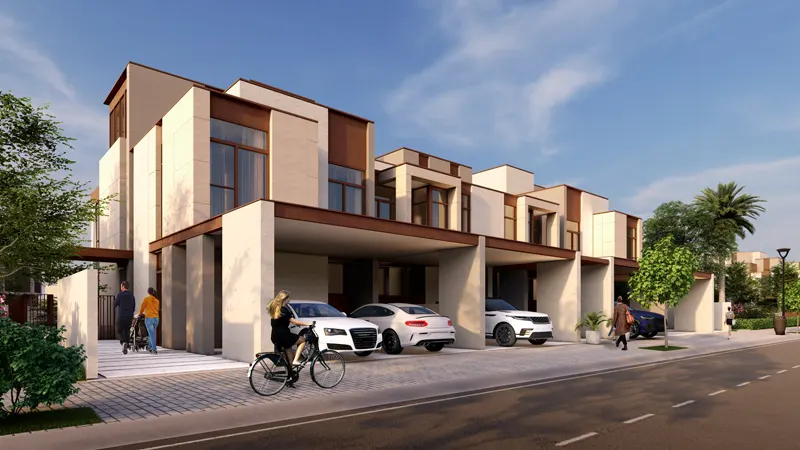
The floor plan layout of Silver Springs Villas at DAMAC Hills covers 4-bedroom units and their main specifications, with sizes ranging from 1,937 sqft to 2,422 sqft. Offering a range of sizes gives residents more choice. The development makes good use of the available space, and each villa is an ideal home where privacy and security come first.
| Floor Plan | Category | Unit Type | Floor Details | Sizes | Type |
|---|---|---|---|---|---|
| 4 Bedroom | 4 Bedroom | 4 BR, BUA 2,097 to 2,146 Sq Ft, Plot Size 1,937 to 2,813 Sq Ft | 2813.00 to 2813.00 Sq Ft | Villa |
Damac Hills 2

Damac Hills 2

Damac Riverside

Damac Hills 2
Dubai Properties
Dubai Properties
Dubai Properties
Dubai Properties