Starting FromCall Us
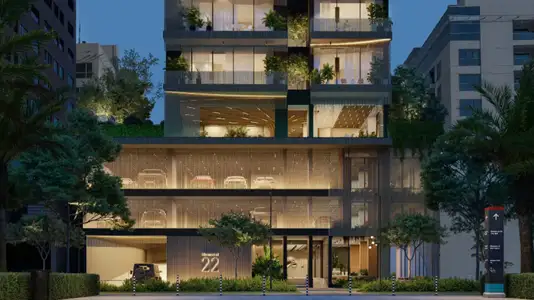
Elemental 22
Al Satwa
 Menu
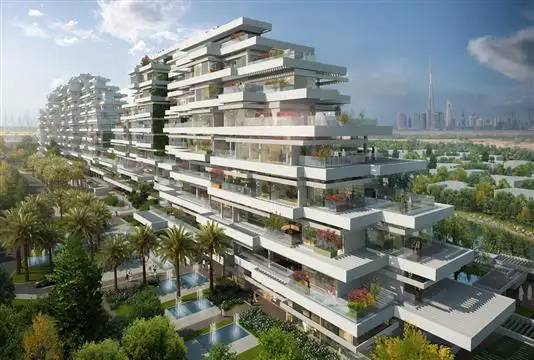
Seventh Heaven has 2 floor plans, with 55 outlets (LG + G) set aside for a Luxury Retail Promenade. The residences come in sizes ranging between UA-1694 sqft and TA-260-sqft. The development is made up of two residential buildings of 12 and 10 cascading floors.
| Floor Plan | Category | Unit Type | Floor Details | Sizes | Type |
|---|---|---|---|---|---|
| Floor Plan | Floor Plan | UA-1711-TA-355-sqft to UA-2347-TA-554-sqft | 1711.00 to 2347.00 Sq Ft | — | |
| Floor Plan | Floor Plan | UA-1694-TA-260-sqft | 1694.00 to 1694.00 Sq Ft | Apartment |
Al Satwa
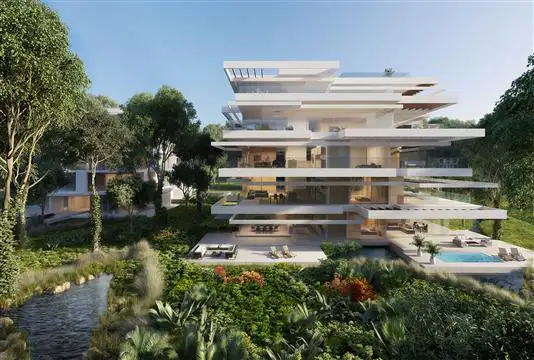
Al Barari
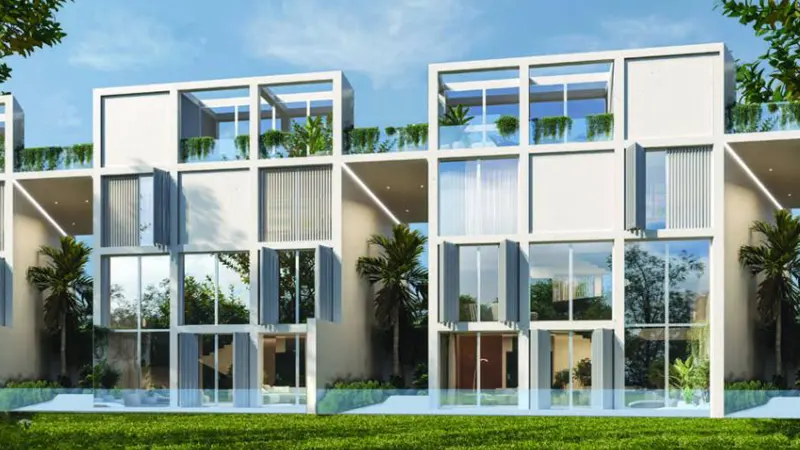
Al Barari
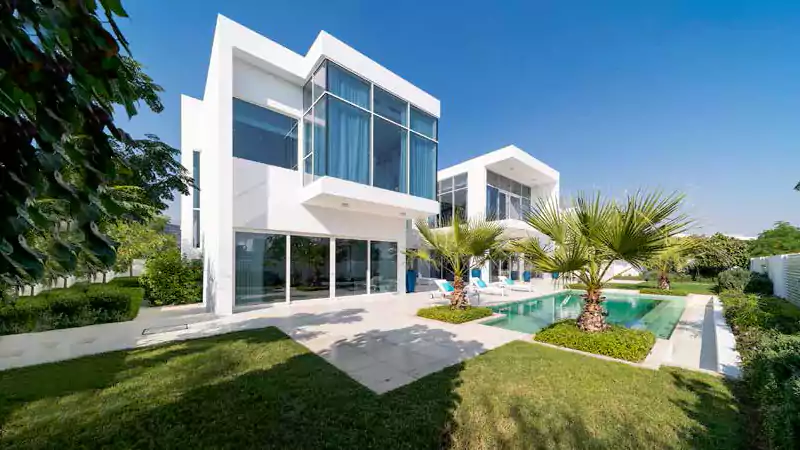
Al Barari

Swank Development
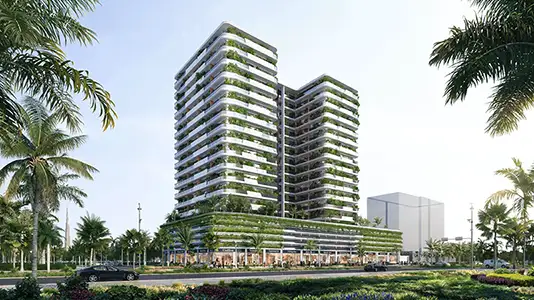
Al Helal Al Zahaby
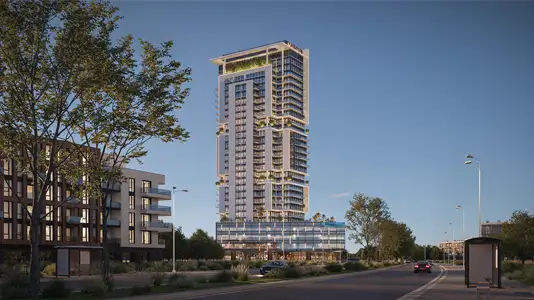
Samana Developers
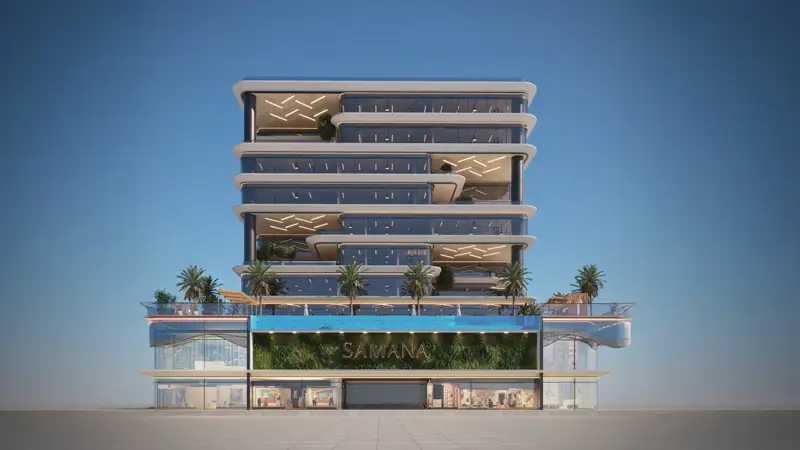
Samana Developers