
Starting FromAED 1.96M
Palace Residences Hillside B
Dubai Hills Estate
 Menu
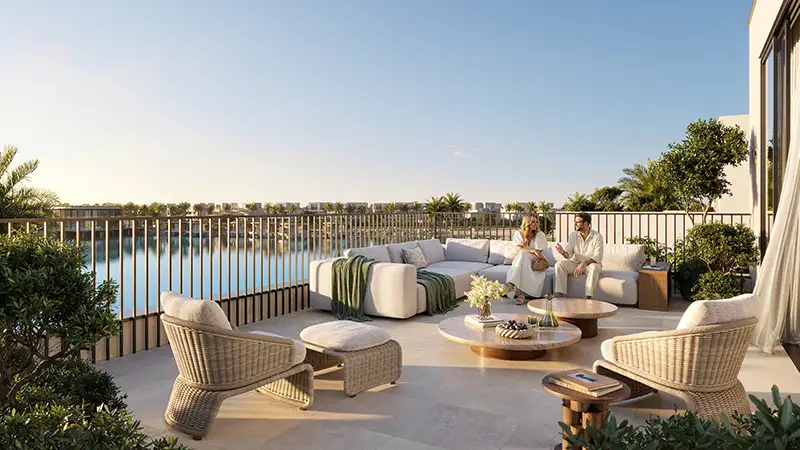
Serro at The Heights Country Club & Wellness offers a wide choice of 3, 4 and 5-bedroom villas with stylish floor plan layouts. These homes give you a good mix of quiet privacy and refined living, all set within open natural surroundings. Inside, each villa has generous open-plan space with a seating area and a dining area that flows into a modern open kitchen, so it's easy to move around. Large windows, balconies and terraces keep the rooms bright and give you lovely views of the natural scenery.
| Floor Plan | Category | Unit Type | Floor Details | Sizes | Type |
|---|---|---|---|---|---|
| Ground To Roof Floors | 3 Bedroom + Pool + Maid | Type A to Type C | 3340.04 to 3463.07 Sq Ft | Villa | |
| Ground To Roof Floors | 4 Bedroom + Pool + Maid | Type A to Type C | 4302.22 to 4312.45 Sq Ft | Villa | |
| Ground To Roof Floors | 5 Bedrooms + Pool + Maid | Type A to Type C | 5760.52 to 5884.30 Sq Ft | Villa |
Dubai Hills Estate

The Valley

Dubai South

Dubai Hills Estate
Emaar Properties
Emaar Properties
Emaar Properties
Emaar Properties