
Starting FromAED 1.96M
Palace Residences Hillside B
Dubai Hills Estate
 Menu
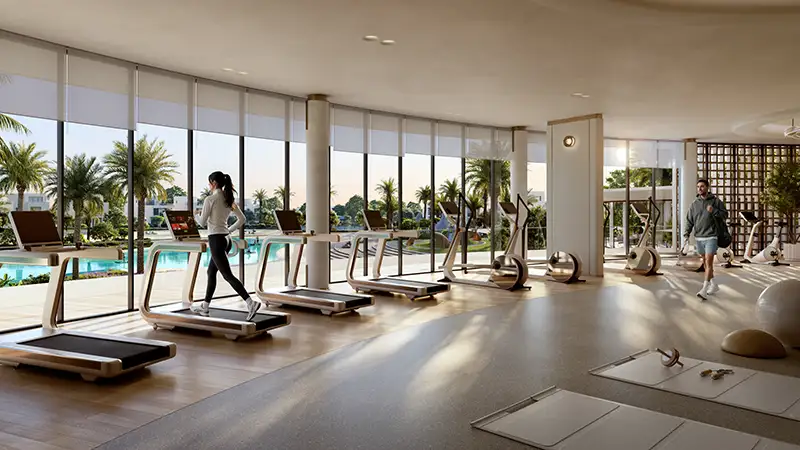
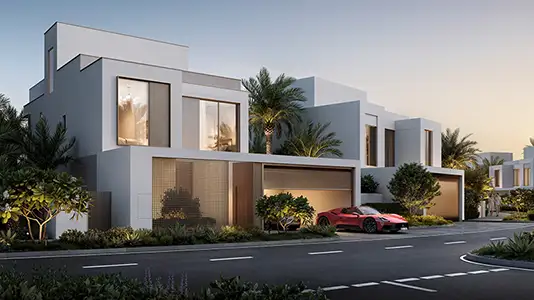
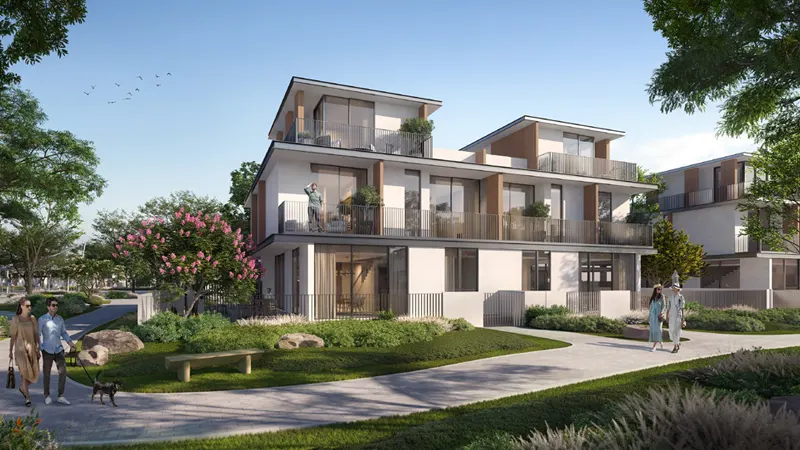
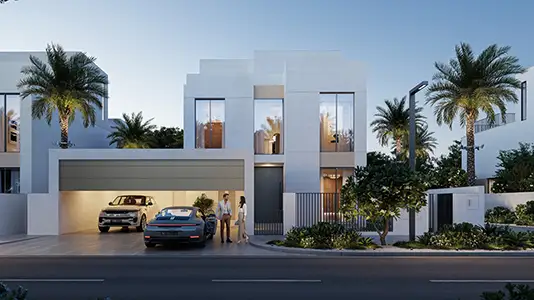
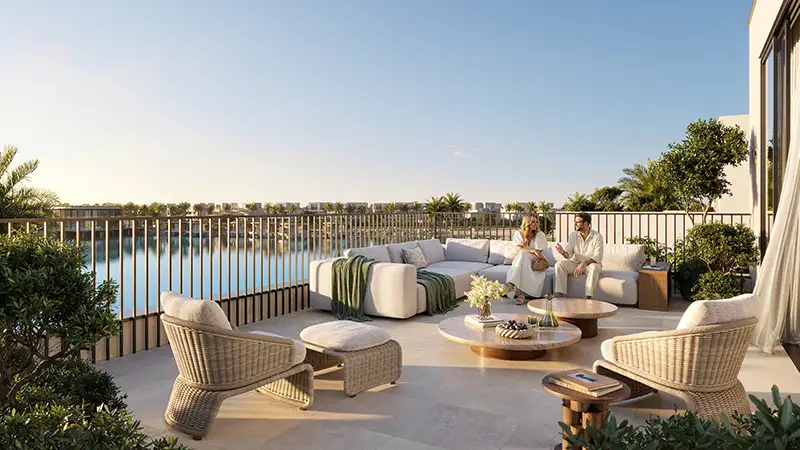
The floor plans at Serro 2 cover 3, 4 and 5-bedroom villas, each one thoughtfully built and fully equipped for a select group of buyers. You'll find a home that feels unique and welcoming, with quiet private rooms alongside smartly planned shared spaces that suit family life. Floor-to-ceiling windows in every double-height living room fill the space with warm sunlight and open straight onto a calm, landscaped private garden, with paths leading out to the connected streets of the neighbourhood.
| Floor Plan | Category | Unit Type | Floor Details | Sizes | Type |
|---|---|---|---|---|---|
| Ground To Roof Floors | 3 Bedroom + Pool + Maid | Type B to Type C | 3340.04 to 3466.94 Sq Ft | Villa | |
| Ground To Roof Floors | 4 Bedroom + Pool + Maid | Type B to Type C | 4302.22 to 4307.93 Sq Ft | Villa | |
| Ground To Roof Floors | 5 Bedrooms + Pool + Maid | Type B to Type C | 5760.52 to 5881.39 Sq Ft | Villa |
Dubai Hills Estate

The Valley

Dubai South

Dubai Hills Estate
Emaar Properties
Emaar Properties
Emaar Properties
Emaar Properties