
Starting FromAED 1.19M
Lyra at Ghaf Woods
Ghaf Woods
 Menu
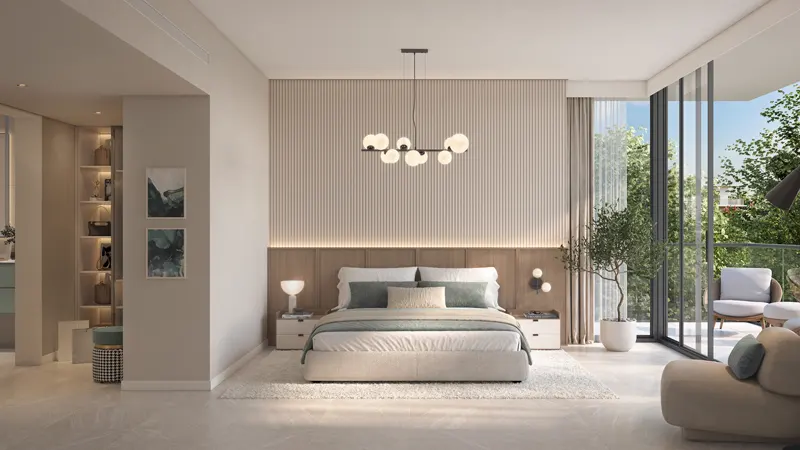
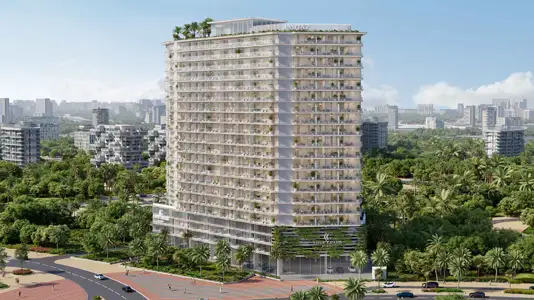
The floor plans at Serra are carefully designed to bring together colours, textures, shapes and light, with 1, 2 & 3-bedroom apartments and 3-bedroom duplexes on offer. Every unit is a front-row home with open 360° views of the green surroundings. There are two interior palettes to pick from, earthen and nightly highlights, so residents can make their space feel like their own.
The design aims for a balance between relaxation and health, and every unit is set up for comfortable, easy living. Roomy layouts and thoughtful details give each home its own link to the natural setting around it, so you really feel part of the landscape.
| Floor Plan | Category | Unit Type | Floor Details | Sizes | Type |
|---|---|---|---|---|---|
| Building 4 | Typical Floor Plan | Fifth Floor to Third Floor | Various Sizes | Apartment | |
| 2 Bedroom | 2 Bedrooms + Maid | Type 1 to Type 2 | 1961.00 to 1964.00 Sq Ft | Apartment | |
| 3 Bedroom | 3 Bedrooms + Maid | Type 1 | 2489.00 to 2489.00 Sq Ft | Apartment | |
| 3 Bedroom | 3 Bedrooms + Maid | Duplex Lower to Duplex Upper | 2935.00 to 2935.00 Sq Ft | Duplex |
Ghaf Woods
Ghaf Woods
Ghaf Woods
Tilal Al Ghaf

Avelon Developments

Vincitore Real Estate Development LLC

Aqua Properties
Imtiaz Developments