
Starting FromAED 871K
Timez by Danube
Danube Properties
 Menu
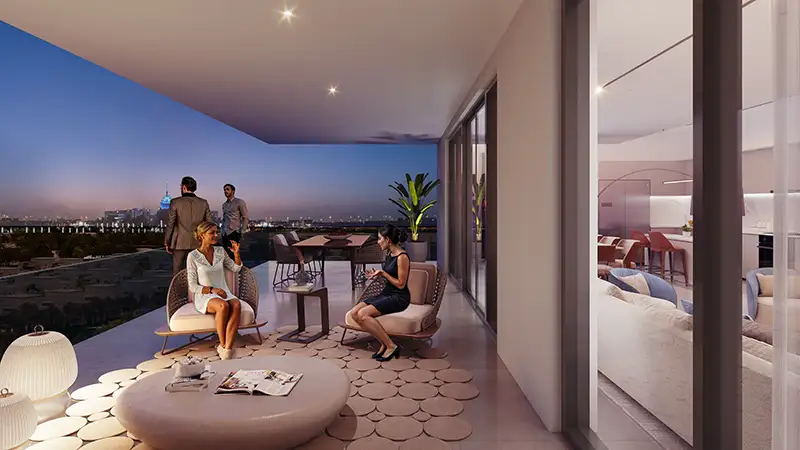
Serenova is a forward-looking residential project with a wide range of studios, 1 to 3-bedroom apartments and 4-bedroom penthouses. This 8-storey building brings together spacious homes in a range of distinctive styles. Each unit has generous, sunlit spaces with floor-to-ceiling windows and a large balcony that opens up views of the neighbourhood and the city. Rooms come in a warm, inviting neutral palette that mixes quiet privacy with relaxation and convenience.
| Floor Plan | Category | Unit Type | Floor Details | Sizes | Type |
|---|---|---|---|---|---|
| 1st To 8th Floor | Studio | Junior Suite (Studio) | 397.00 to 397.00 Sq Ft | Apartment | |
| 1st Floor to 1st To 8th Floor | 1 Bedroom | Type A to Type B | 833.00 to 1188.00 Sq Ft | Apartment | |
| 1st Floor to 3rd & 4th Floor | 2 Bedrooms | Type A to Type F | 1251.00 to 2528.00 Sq Ft | Apartment | |
| 1st Floor to 3rd & 4th Floor | 3 Bedrooms | Type A to Type C | 1673.00 to 2700.00 Sq Ft | Apartment | |
| 7th & 8th Floor | 4 Bedrooms | 4 BR | 3608.00 to 3608.00 Sq Ft | Penthouse |
Danube Properties
Binghatti Developers
Binghatti Developers
Danube Properties