
Starting FromAED 1.19M
Lyra at Ghaf Woods
Ghaf Woods
 Menu
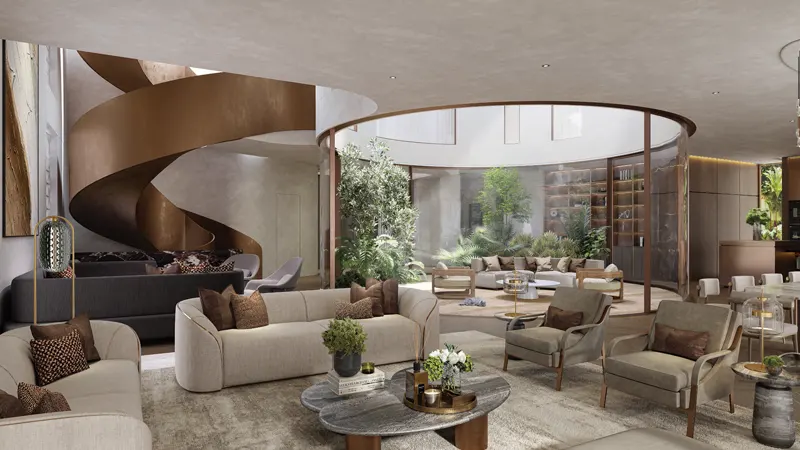
Serenity Mansions by Majid Al Futtaim offers a choice of floor plans for its 5 bedroom Mansions, built to suit different needs and tastes. This new ultra-luxury collection comes in three architectural styles, Luna, Ayla and Ara, designed by leading firms Nabil Gholam Architects and Blink to create a truly unique home. Residents can also customise their mansions, adding options like a cinema room, spa or library, plus guest and office spaces as they wish.
| Floor Plan | Category | Unit Type | Floor Details | Sizes | Type |
|---|---|---|---|---|---|
| 5 Bedroom | 5 Bedroom | Mansions | 485.00 to 12720.00 Sq Ft | Villa |
Ghaf Woods

Ghaf Woods
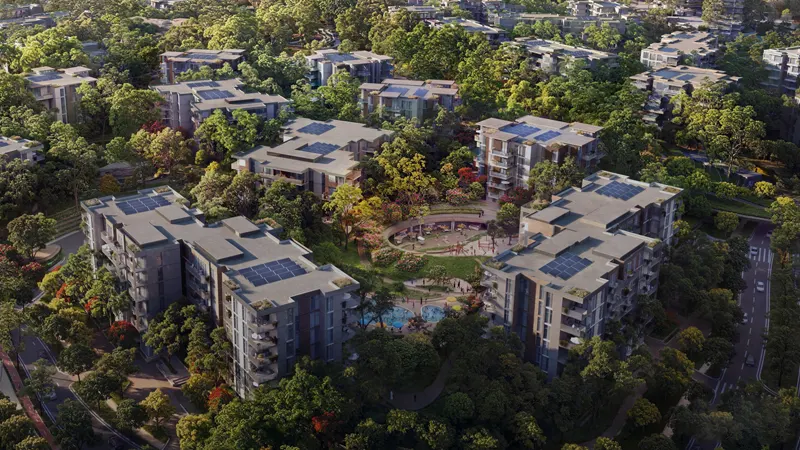
Ghaf Woods
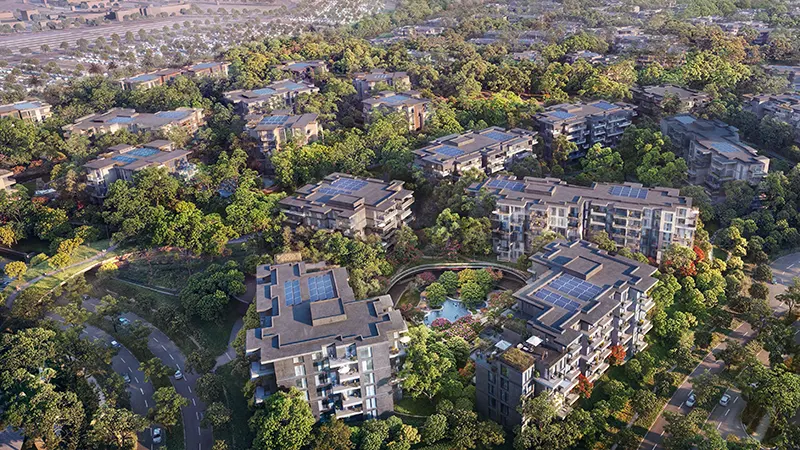
Ghaf Woods

Danube Properties

Prescott Real Estate Development

Gulf Land Developers
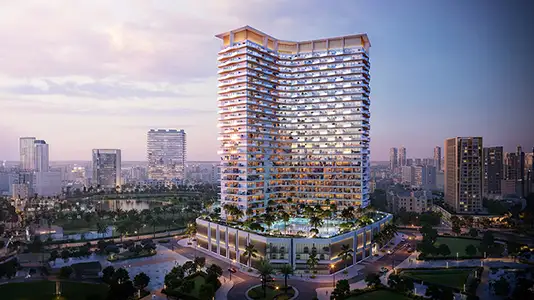
Binghatti Developers