
Starting FromAED 1.19M
Lyra at Ghaf Woods
Ghaf Woods
 Menu
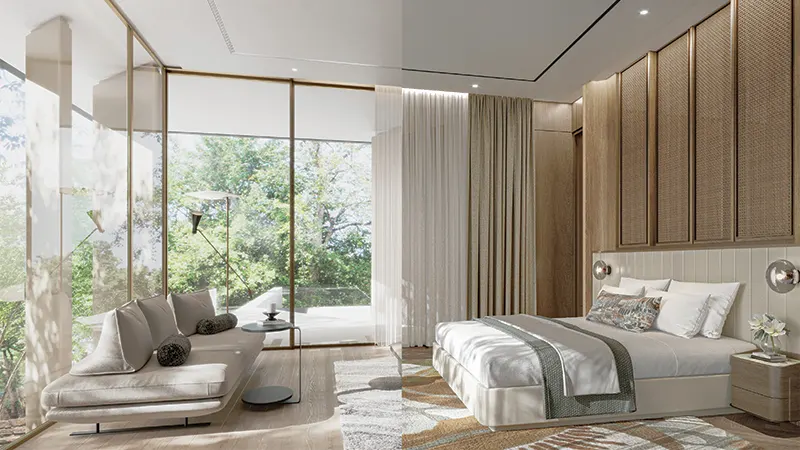
The floor plans at Waterfront Serenity Mansions are designed for a variety of lifestyles, offering premium 6-bedroom mansions. Each home has a spacious layout with multiple bedrooms, en-suite bathrooms and large living and dining areas. The open-plan design lets indoor and outdoor spaces flow into each other, making everyday living even better.
| Floor Plan | Category | Unit Type | Floor Details | Sizes | Type |
|---|---|---|---|---|---|
| FAY to KAI | Typical Floor Plan | Basement to Second Floor | 915.00 to 7104.00 Sq Ft | Villa | |
| FAY to KAI | 6 Bedrooms + Maid | 6 Bedroom to First Floor | 5274.00 to 17760.00 Sq Ft | Villa |
Ghaf Woods

Ghaf Woods
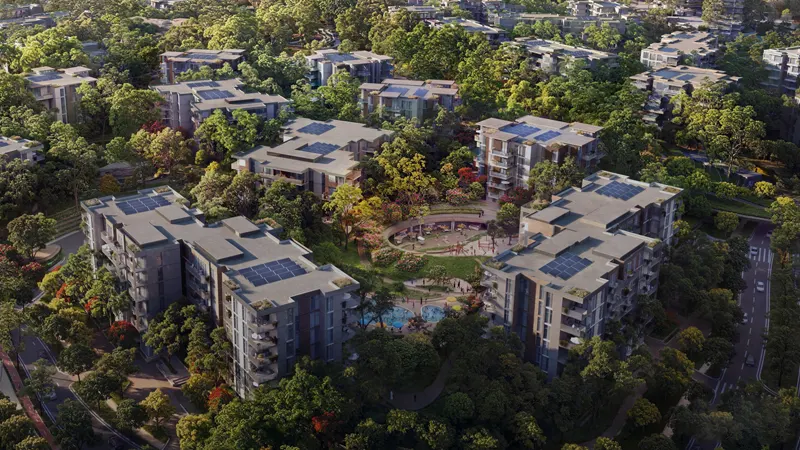
Ghaf Woods
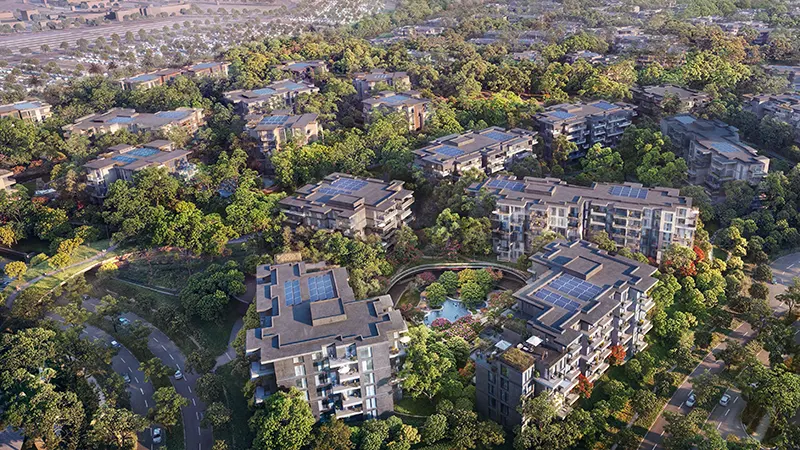
Ghaf Woods

Danube Properties

Prescott Real Estate Development

Gulf Land Developers
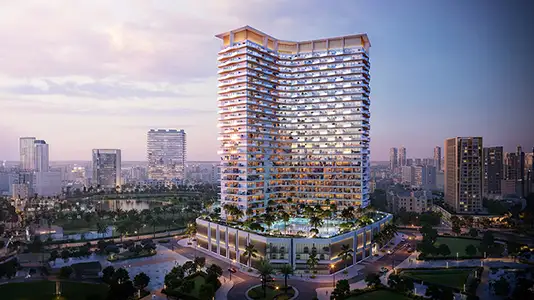
Binghatti Developers