
Starting FromAED 1.19M
Lyra at Ghaf Woods
Ghaf Woods
 Menu
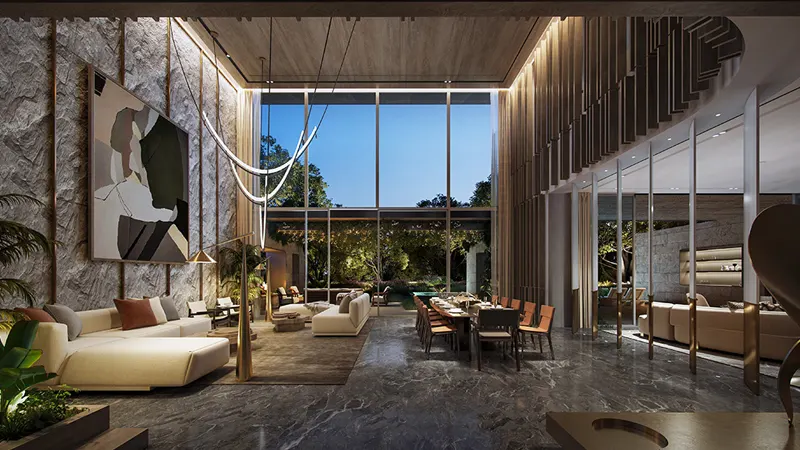
The floor plans at Serenity Mansions Aurora are carefully designed around the needs and tastes of discerning mansion owners. Each mansion has a spacious layout with multiple bedrooms, large living areas and dedicated spaces for relaxing and entertaining. The open-plan design creates an easy flow between different parts of the home, making daily life more comfortable. Key features include a grand entrance foyer, a luxurious master suite with an en-suite bathroom and walk-in closet, and generous secondary bedrooms with their own bathrooms.
| Floor Plan | Category | Unit Type | Floor Details | Sizes | Type |
|---|---|---|---|---|---|
| 5 Bedroom | 5 Bedrooms + Maid | 5 Bedroom | 12857.00 to 12857.00 Sq Ft | Villa |
Ghaf Woods

Ghaf Woods
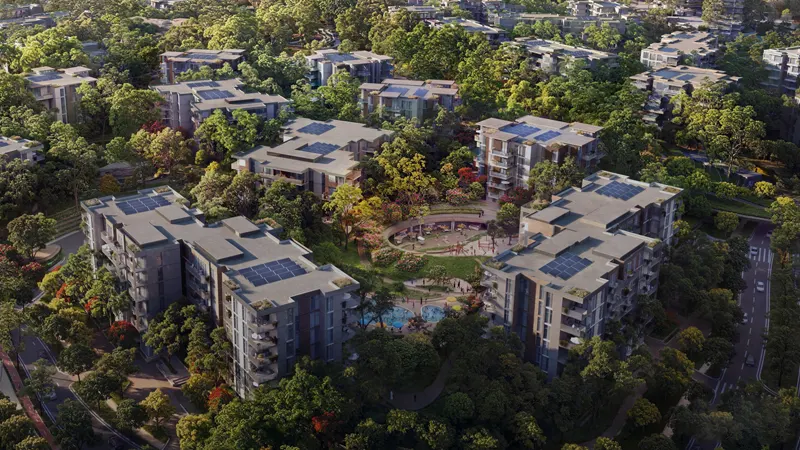
Ghaf Woods
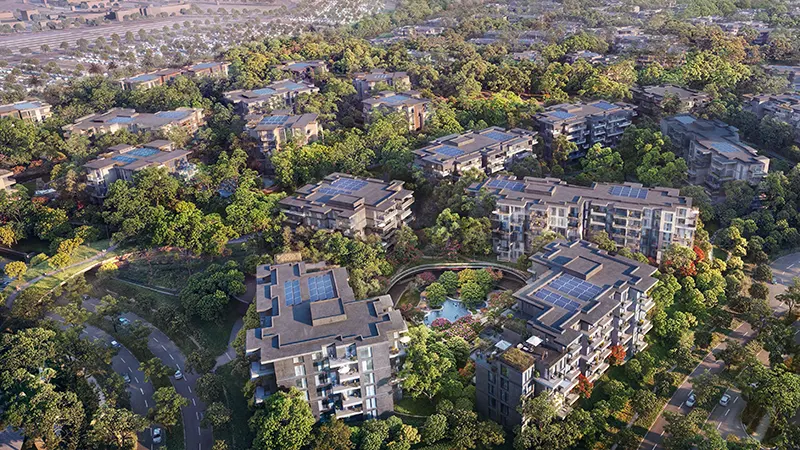
Ghaf Woods

Danube Properties

Prescott Real Estate Development

Gulf Land Developers
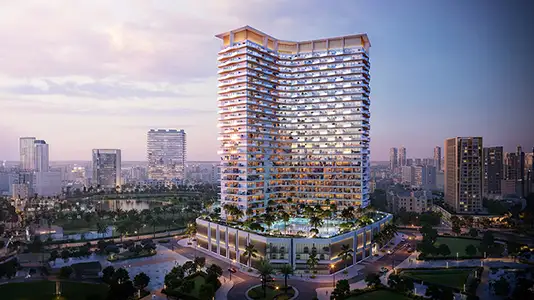
Binghatti Developers