Starting FromAED 1.86M
Serenia District West at Jumeirah
Jumeirah
 Menu
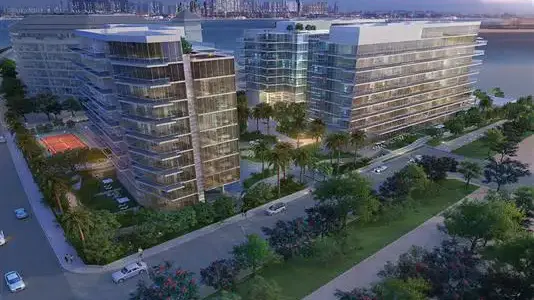
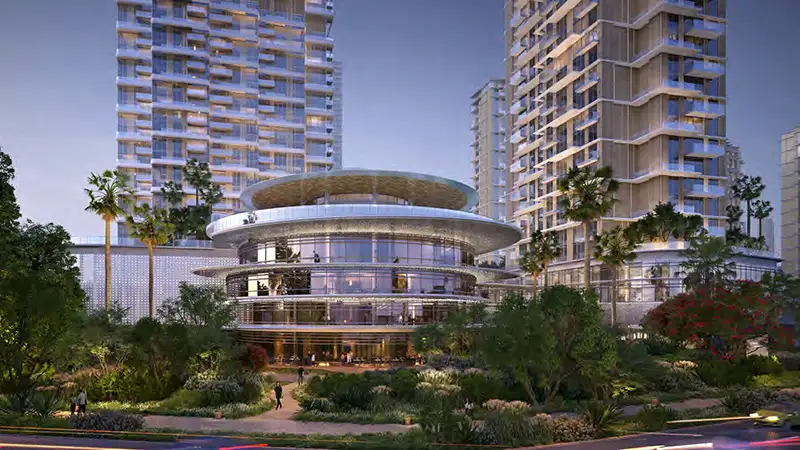
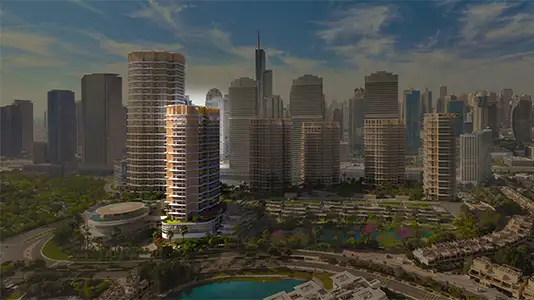
Serenia Residences on Palm Jumeirah, Dubai offers roomy floor plans across stylish 1, 2 and 3-bedroom apartments, half and full-floor penthouses and garden apartments. The 9-storey building is designed to feel calm and relaxed, with an open pool area at the front. Interiors use high-end crafted materials, and the balconies are fitted with glass. Fine craftsmanship and architecture bring indoor and outdoor living together, with stunning views outside.
| Floor Plan | Category | Unit Type | Floor Details | Sizes | Type |
|---|---|---|---|---|---|
| 1 Bedroom | 1 Bedroom | North Wing 1 Bedroom L-1 T-3 to West Wing 1 Bedroom L-G T-3 | 829.00 to 1367.00 Sq Ft | — | |
| 1 Bedroom | 1 Bedroom | East Wing 1 Bedroom L-2-8, T-3 | 1130.00 to 1130.00 Sq Ft | Apartment | |
| Keyplan to Penthouse | Keyplan to Penthouse | East Wing Penthouse L-1 T-1 to West Wing Presidential Penthouse | 0.00 to 12788.00 Sq Ft | — | |
| 2 Bedrooms | 2 Bedrooms | East Wing 2 Bedroom L-1 T-4 to West Wing 2 Bedroom L-2-8- T-10 | 1345.00 to 1873.00 Sq Ft | — | |
| 3 Bedrooms | 3 Bedrooms | East Wing 3 Bedroom L-1 T-3 to West Wing 3 Bedroom L-G T-1 | 1798.00 to 3466.00 Sq Ft | — |
Jumeirah
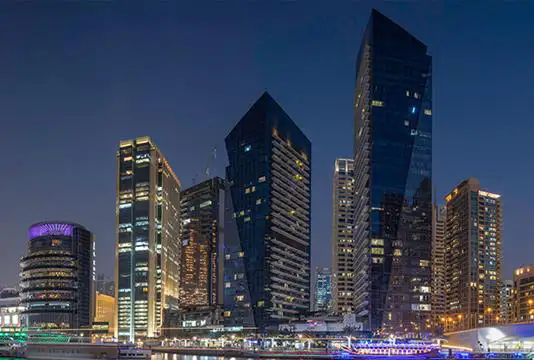
Dubai Marina
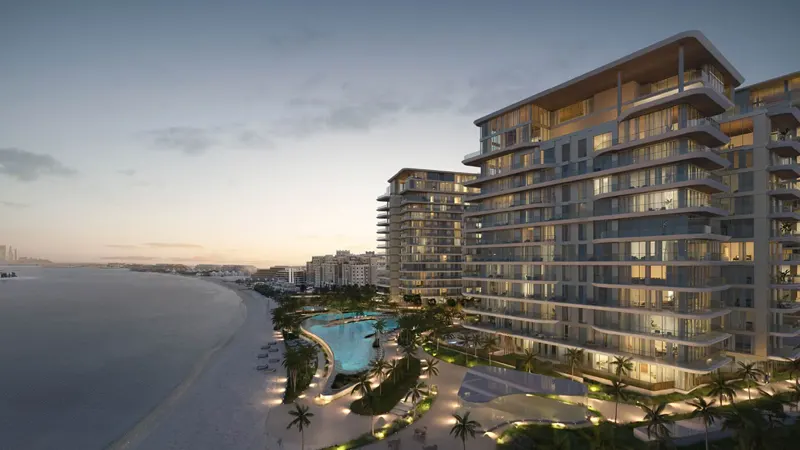
Palm Jumeirah
Jumeirah
Emaar Properties

Emaar Properties

Emaar Properties

Emaar Properties