
Starting FromAED 775K
Verano at Dubai Studio City
Dubai Sports City
 Menu
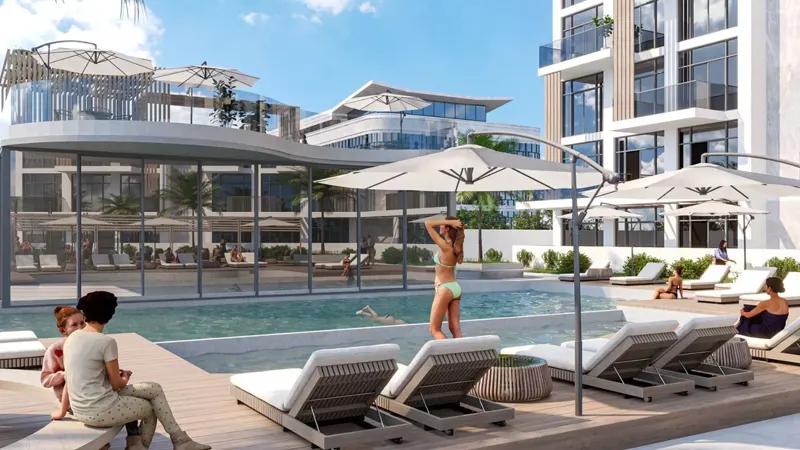
The floor plans at the Serene Gardens residential development are carefully designed to make the most of space and practicality, with studios and 1 & 2 bedroom apartments. Each unit reflects modern design, with living areas that flow easily into one another. From the cosy studios to the spacious 2 bedroom homes, every residence is designed to feel comfortable and elegant. Residents can enjoy their lifestyle with exclusive services and facilities right on their doorstep.
| Floor Plan | Category | Unit Type | Floor Details | Sizes | Type |
|---|---|---|---|---|---|
| Studio | Studio | Studio | 399.00 to 399.00 Sq Ft | Apartment | |
| 1 Bedroom | 1 Bedroom | Type 1 to Type 2 | 713.00 to 795.00 Sq Ft | Apartment | |
| Typical Floor plan | Typical Floor plan | First Floor to Floor 9 | Various Sizes | Apartment | |
| 2 Bedroom | 2 Bedrooms + Maid | Type 1 to Type 4 | 1073.92 to 2621.12 Sq Ft | Apartment |
Dubai Sports City
Jumeirah Village Circle
Dubai Sports City
Arjan

Nakheel


Deyaar

Deyaar