
Starting FromAED 1.96M
Palace Residences Hillside B
Dubai Hills Estate
 Menu
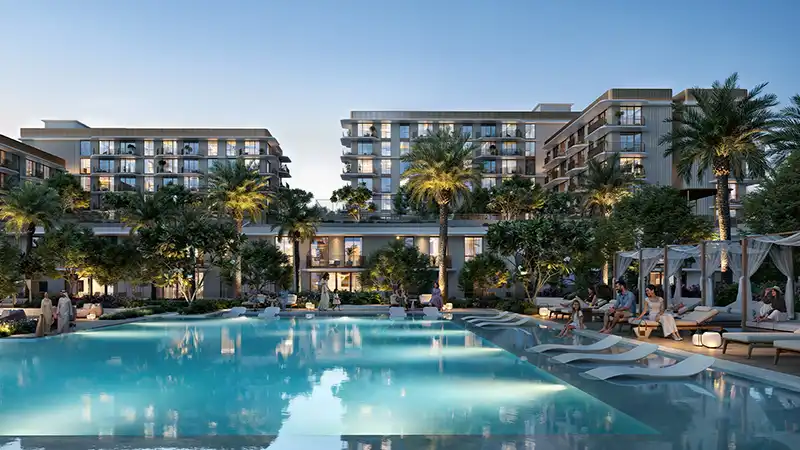
Choose from the floor plans at Emaar Sera, with well-designed 1, 2 and 3 bedroom apartments and boutique townhouses featuring open-concept, innovative design. The homes offer minimal, easy living, contemporary kitchens with top-quality fittings, and spacious balconies or terraces that connect each home with the stunning marina views. Floor-to-ceiling windows add to the sense of openness, while the bedrooms are planned to be easy to live in, with plenty of storage and en-suite bathrooms.
| Floor Plan | Category | Unit Type | Floor Details | Sizes | Type |
|---|---|---|---|---|---|
| Building A to Building B | 1 Bedroom | 1st Floor (Type A1.1) to Podium Floor To 8th Floor (Type B1) | 756.16 to 903.95 Sq Ft | Apartment | |
| Layout Plan | Layout Plan | Layout Plan | Various Sizes | Apartment | |
| Building A to Building B | 2 Bedrooms | 1st Floor (Type A2.1) to Podium Floor-8th Floor (Type C2) | 1199.96 to 1534.07 Sq Ft | Apartment | |
| Building A to Building B | 3 Bedrooms + Maid | 1st Floor (Type A1.1) to 2nd To 8th Floor (Type A1) | 1678.85 to 2049.88 Sq Ft | Apartment | |
| Building A & B | 3 Bedrooms + Maid | Ground Floor & Podium Floor (Type A1) to Ground Floor & Podium Floor (Type A2) | 2567.41 to 2591.30 Sq Ft | Townhouse |
Dubai Hills Estate

The Valley

Dubai South

Dubai Hills Estate

Emaar Properties

Emaar Properties
Emaar Properties
Emaar Properties