
Starting FromAED 1.96M
Palace Residences Hillside B
Dubai Hills Estate
 Menu
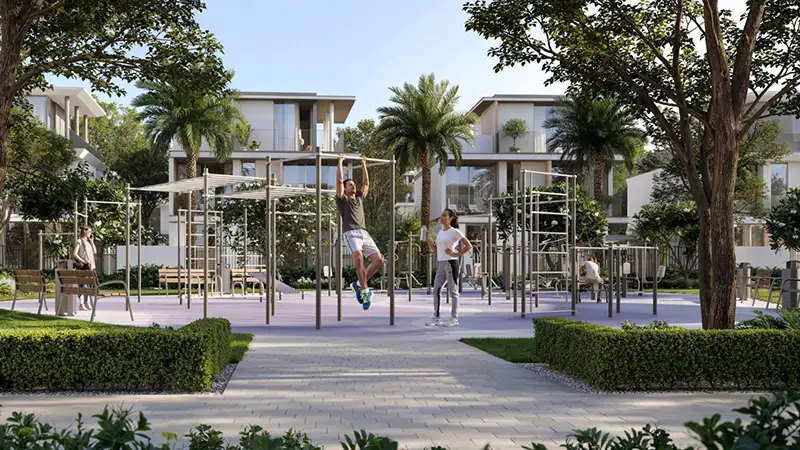
Emaar Selvara offers a striking collection of 4-bedroom villas built around privacy, practicality and luxury design. The floor plans are spacious and well balanced, with very large living and dining areas that open straight onto outdoor terraces and landscaped gardens. High ceilings, modern touches and huge windows keep the interiors bright, airy and timeless. The layouts are planned first and foremost for family life and for hosting guests on a big scale. Pools, outdoor decks and shaded lounges round out the lifestyle, in line with a vision of modern countryside living.
| Floor Plan | Category | Unit Type | Floor Details | Sizes | Type |
|---|---|---|---|---|---|
| STYLE 1 to STYLE 3 | 4 Bedrooms | TYPE A STYLE 1 to TYPE B STYLE 3 (MIRROR) | 3638.52 to 3832.16 Sq Ft | Villa |
Dubai Hills Estate

The Valley

Dubai South

Dubai Hills Estate

DAMAC Properties
DAMAC Properties

DAMAC Properties

DAMAC Properties