Starting FromCall Us
Sea Glints Mansions
Ajman
 Menu
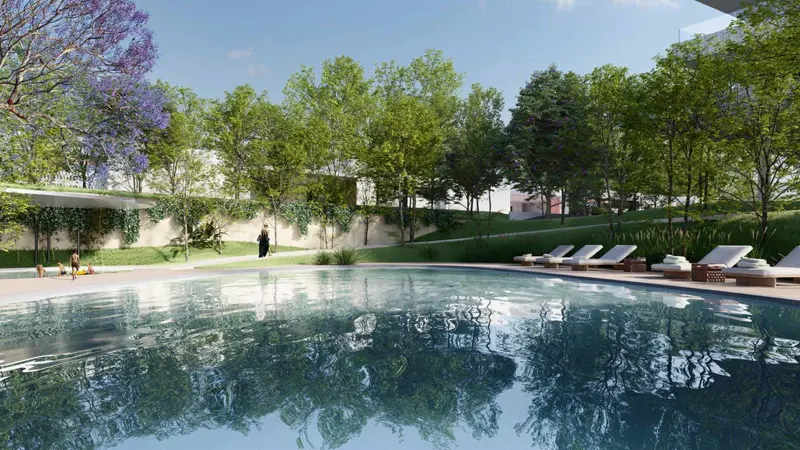
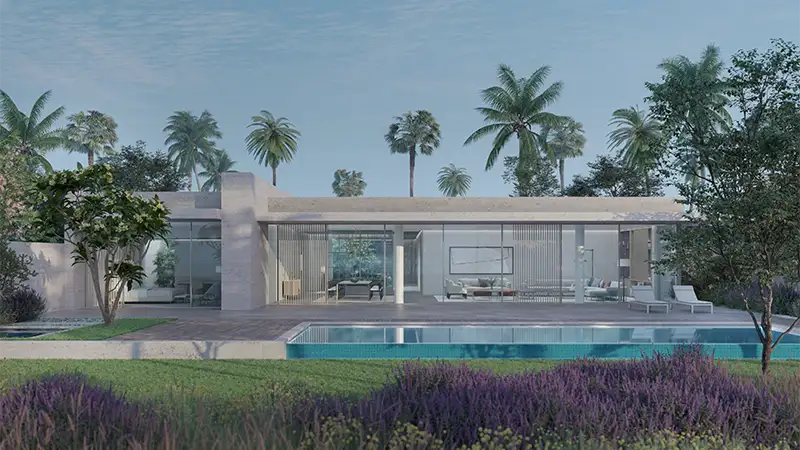
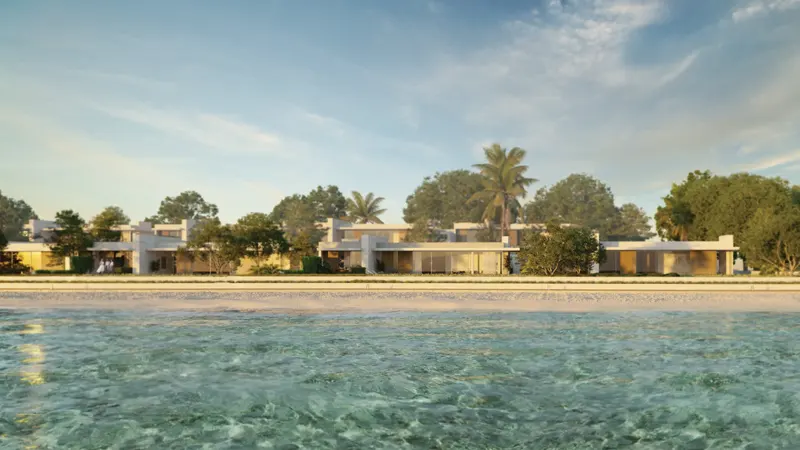
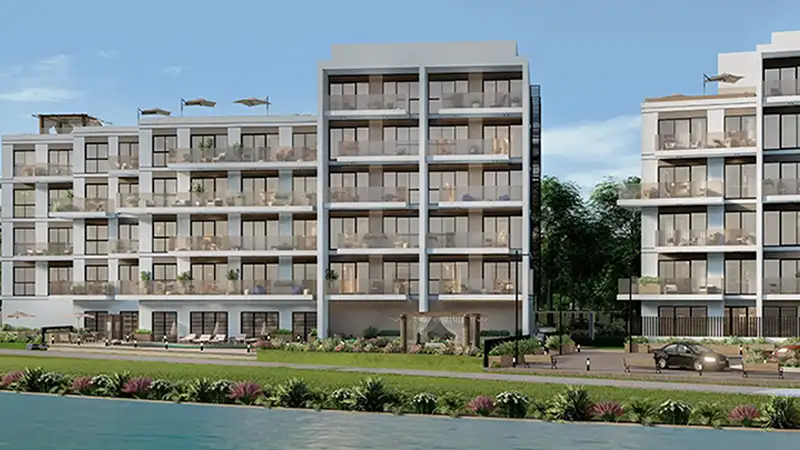
Seaside Hills Residences offers a choice of floor plans for luxurious, spacious 1 to 4 bedroom apartments with wide outdoor views. The elegant architecture is built to the highest design standards. The homes have air conditioning, LED spotlights and downlights, as well as vanity units. The living and dining areas, interior corridors, bathrooms and kitchens are finished with first-choice ceramic flooring.
| Floor Plan | Category | Unit Type | Floor Details | Sizes | Type |
|---|---|---|---|---|---|
| 1 Bedroom | 1 Bedroom | 1 Bed | 877.00 to 2115.00 Sq Ft | Apartment | |
| 2 Bedroom | 2 Bedroom | 2 Bed | 1619.00 to 1619.00 Sq Ft | Apartment | |
| 4 Bedroom | 4 Bedroom | 4 Bed | 3082.00 to 3082.00 Sq Ft | Apartment |
Ajman
Ajman
GJ Properties
Takmeel Real Estate
GJ Properties
GJ Properties