
Starting FromAED 1.96M
Palace Residences Hillside B
Dubai Hills Estate
 Menu
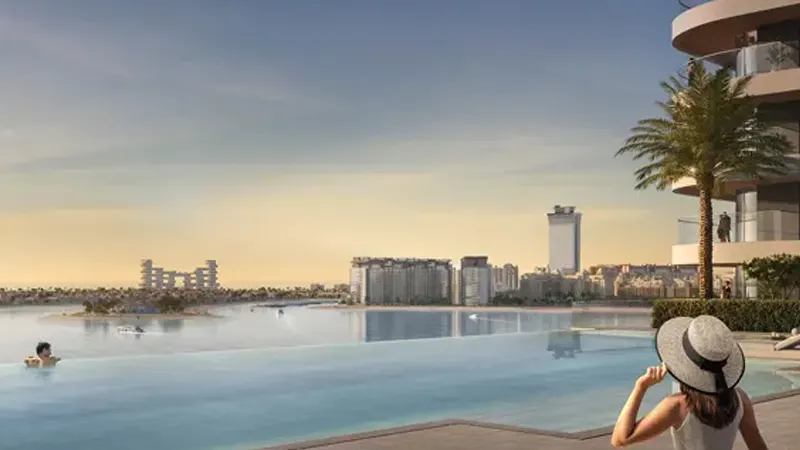
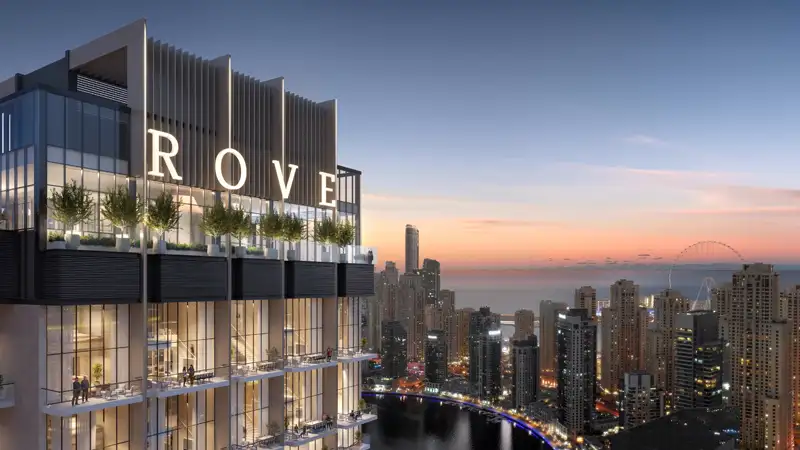
Seapoint is a residential development with floor plans for 1, 2 & 3 bedroom waterfront apartments and 5 & 6 bedroom penthouses, in a variety of layouts and sizes. Every apartment has been thoughtfully designed, and each one comes with built-in wardrobes, balconies and a fully fitted kitchen, along with exclusive views of Dubai Marina and the sea.
| Floor Plan | Category | Unit Type | Floor Details | Sizes | Type |
|---|---|---|---|---|---|
| Tower 1 to Tower 2 | 1 Bedroom | Unit 1 & 6, Level 10-18 to Unit 9, Level 10-18 | 572.21 to 822.79 Sq Ft | Apartment | |
| Tower 1 to Tower 2 | 2 Bedrooms | Unit 1, Level 25-34 to Unit 9, Level 25-34 | 1107.18 to 1634.50 Sq Ft | Apartment | |
| Tower 1 to Tower 2 | 3 Bedrooms + Maid | Unit 2, Level 35 to Unit 8, Level 25-34 | 1507.81 to 1855.16 Sq Ft | Apartment | |
| Tower 1 | 4 Bedrooms + Maid | Unit 1, Level 37-48 to Unit 5, Level 37-48 | 2463.64 to 2463.64 Sq Ft | Apartment | |
| Tower 1 | 4 Bedrooms + Maid | Unit 1, Level 49-53 to Unit 3, Level 49-53 | 4462.18 to 5430.72 Sq Ft | Penthouse | |
| Tower 2 | 5 Bedrooms + Maid | Unit 1, Level 41 to Unit 2, Level 41 | 5256.88 to 5256.88 Sq Ft | Penthouse | |
| Tower 2 | 6 Bedrooms + Maid | Unit 1, Level 42 | 11738.04 to 11738.04 Sq Ft | Penthouse |
Dubai Hills Estate

The Valley

Dubai South

Dubai Hills Estate
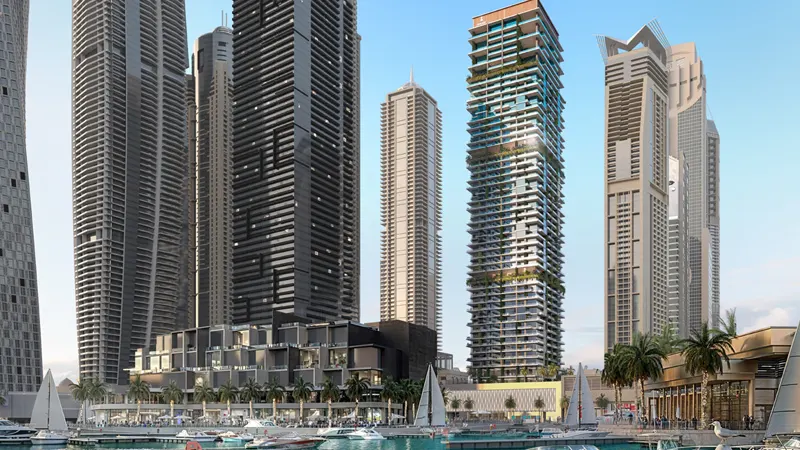
ABA Group
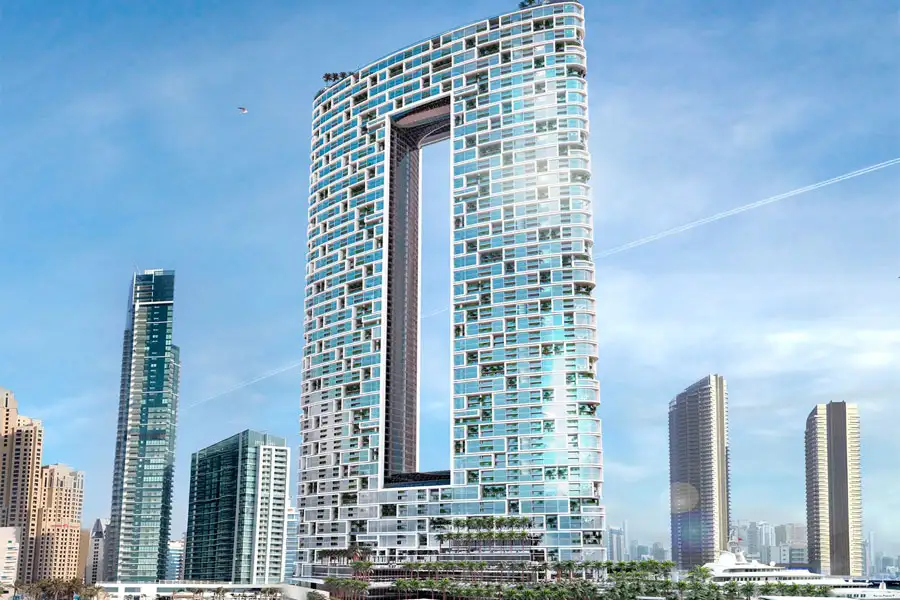
Emaar Hospitality
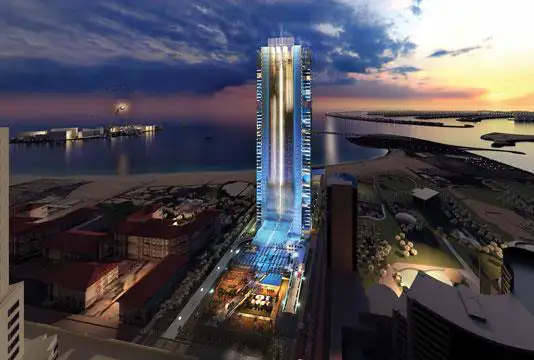
Dubai Properties
IRTH Development