Starting FromAED 15.81M
Beach Hills Villas
Ajman
 Menu
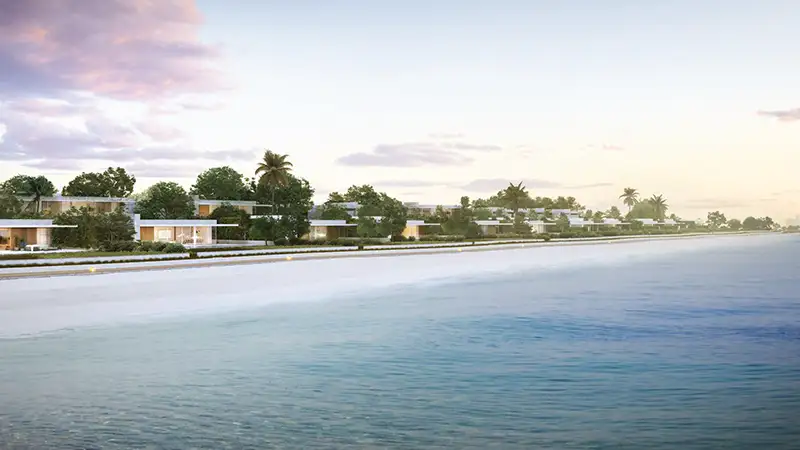
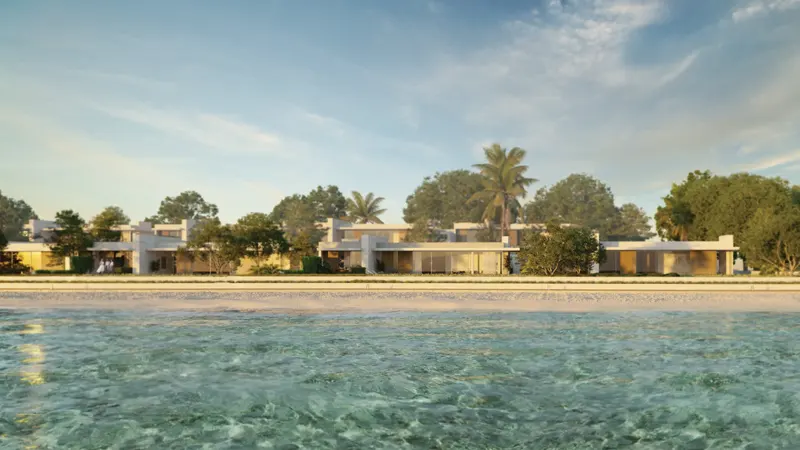
Sea Glints Beachfront Mansions is made up of just 7 bespoke 5-bedroom ultra-luxury coastal villas, each tailored to its residents' needs. Every unit has direct beach access, a private garden, a private pool and shaded outdoor areas. The entrance features timber ceiling and wall panelling and fine finishes in premium materials. The expansive living and dining areas come with wall cladding, marble floors, a custom-designed TV wall and high-quality matte paint on the walls and ceilings, with extra-large spaces full of sunlight and views of the greenery. Every master bedroom has a walk-in closet, warm, earthy tones on the ceiling and walls, lavish furnishings and stylish touches, plus lovely landscape views and a calm, relaxed feel.
| Floor Plan | Category | Unit Type | Floor Details | Sizes | Type |
|---|---|---|---|---|---|
| Unit Layout | Layout Plan | Dining Room to Master Bedroom | Various Sizes | Villa | |
| Unit Layout | Unit Plan | 5 Bedroom + Pool | 7338.00 to 7338.00 Sq Ft | Villa |
Ajman
Ajman
GJ Properties
Takmeel Real Estate
GJ Properties
GJ Properties