
Starting FromAED 2.07M
Dalia at Masaar 3 Phase 7
Masaar 3
 Menu
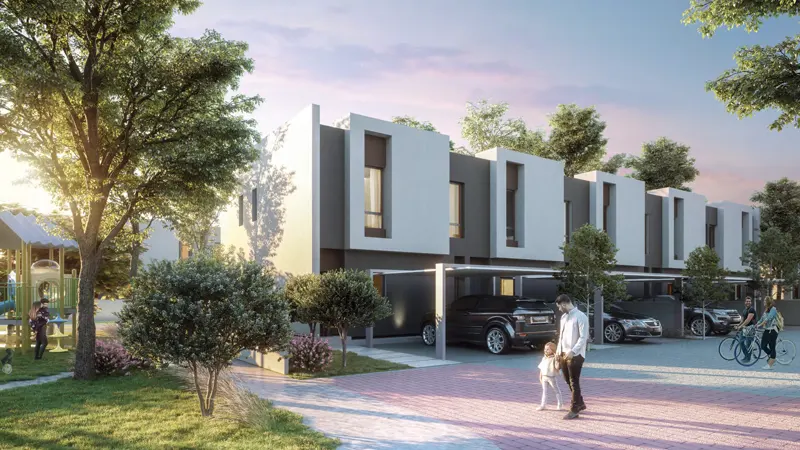
Sarab 2 by Arada Developer offers a selection of townhouses and villas with exclusive floor plans and sizes. Take a look around the development and you'll get a clear idea of the townhouses and semi-detached villas on offer. Outside, the setting is peaceful, with lovely views of the green areas.
| Floor Plan | Category | Unit Type | Floor Details | Sizes | Type |
|---|---|---|---|---|---|
| 2 Bedroom | 2 Bedrooms + Maid | 2 Bedroom | 1639.00 to 1639.00 Sq Ft | Townhouse | |
| 3 Bedroom | 3 Bedrooms + Maid | 3 Bedroom, Semi - Detached - A to 3 Bedroom, Semi - Detached - B | 2239.00 to 2256.00 Sq Ft | Semi Detached | |
| 3 Bedroom | 3 Bedrooms + Maid | 3 Bedroom to 3 Bedroom, Corner End | 1883.00 to 1917.00 Sq Ft | Townhouse | |
| 4 Bedroom | 4 Bedrooms + Maid | 4 Bedroom Villa | 3739.00 to 3739.00 Sq Ft | Villa |
Masaar 3

Aljada

Aljada

Aljada
Emaar Properties
Emaar Properties

Emaar Properties
ARADA Developer