
Starting FromAED 1.51M
Danube Fashionz
Danube Properties
 Menu
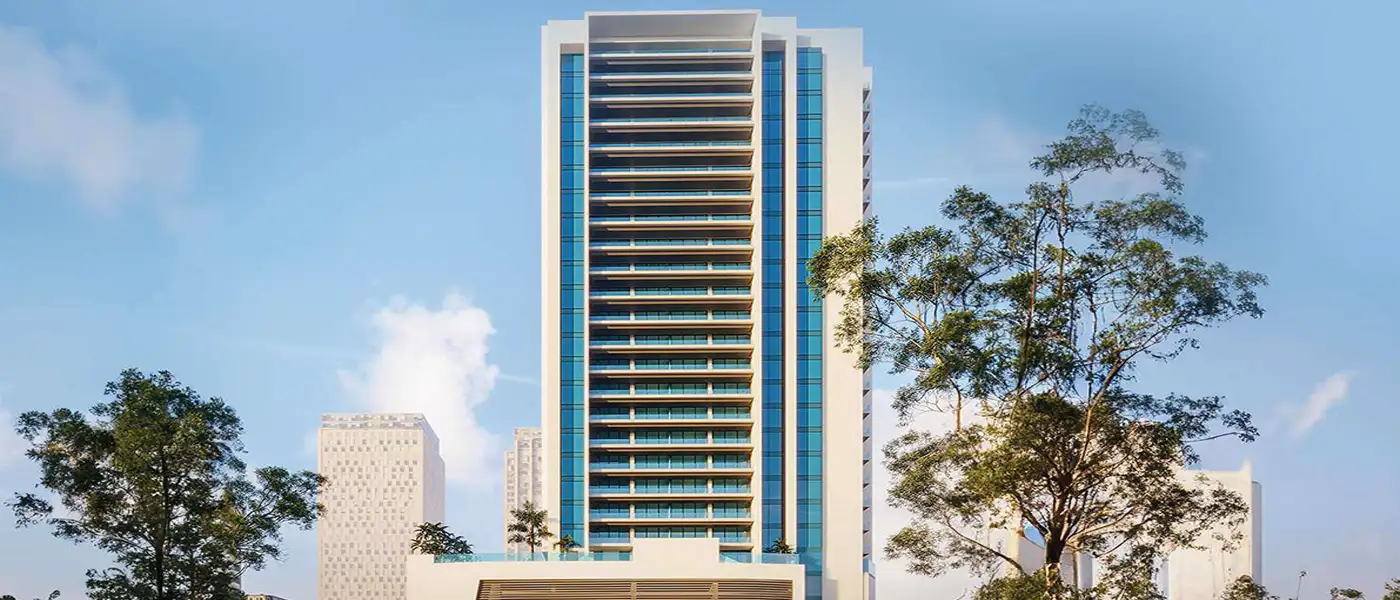
Loutraki's Santorini Residences is one of the most appealing and stylish residential projects coming up in Jumeirah Village Triangle (JVT). It offers a range of layouts for modern living, including studio, 1 and 2-bedroom apartments. With its contemporary architecture sitting comfortably alongside the natural surroundings, it suits anyone looking for the right balance of city convenience and calm. The homes are built with quality materials and come with sleek interiors, large balconies and terraces with open views, giving you a peaceful retreat right in the heart of Dubai.
The building has 4 podium levels, a rooftop, a ground floor and 22 residential floors. There are 28 studios, 116 one-bedroom units and 21 two-bedroom apartments, so there's plenty of variety and flexibility to pick what suits you. Each unit is carefully designed for comfort and style. On top of the homes, there are four retail outlets, so everyday essentials are always close by.
Set in District 2 of Jumeirah Village Triangle, the project has excellent links to the city's major landmarks. The area is part of a well-planned community developed by Nakheel and known for being eco-friendly. Residents can easily reach plenty of green spaces, parks and sports facilities nearby. The development also has direct access to Sheikh Mohammed Bin Zayed Road and Al Khail Road, which open up lots of destinations. It's only a 10-minute drive to The Walk JBR and 15 minutes to Mall of the Emirates and Palm Jumeirah, which makes it a great spot for both leisure and work-life balance.
The amenities at Santorini Residences focus on wellness and convenience, with a fully equipped modern fitness centre, swimming pools, a children's play area and landscaped gardens, plus a 24-hour concierge service. The building also includes eco-friendly features aimed at sustainability and low environmental impact, in line with the UAE's green initiatives.
 Dining OutletsWhere good food is served to people, often in a formal way.
 GymnasiumFully equipped fitness centre
 Health Care CentreWorld class health care centers with top notch facilities.
 Kids Play AreaAn area used for outdoor play or recreation, especially by children
 Parks and Leisure AreasAccess to parks & recreation facilities leads to healthy lifestyles.
 RestaurantsTreat your inner foodie by serving authentic flavors.
 Retail OutletsOffers everything you need to sustain your lifestyle.
 Swimming PoolResident pools with sun decks
60%
During ConstructionEasy Installments40%
On Handover100% CompletionJumeirah Village Triangle, Dubai
| Floor Plan | Category | Unit Type | Floor Details | Sizes | Type |
|---|---|---|---|---|---|
| Level 2nd-13th | Studio | Unit 07 to Unit 08 | 369.53 to 372.54 Sq Ft | Apartment | |
| Level 14th-22th to Level 2nd-13th | 1 Bedroom | Unit 02 to Unit 09 | 600.95 to 795.03 Sq Ft | Apartment | |
| Typical Floor Plan | Typical Floor Plan | 14th-22th to 2nd to 13th | Various Sizes | Apartment | |
| Level 2nd-13th | 2 Bedrooms | Unit 01 | 1032.81 to 1032.81 Sq Ft | Apartment |
Danube Properties

Aqua Properties

Object 1 Development

Sol Properties