
Starting FromCall Us
Samana Portside 2
Jebel Ali
 Menu
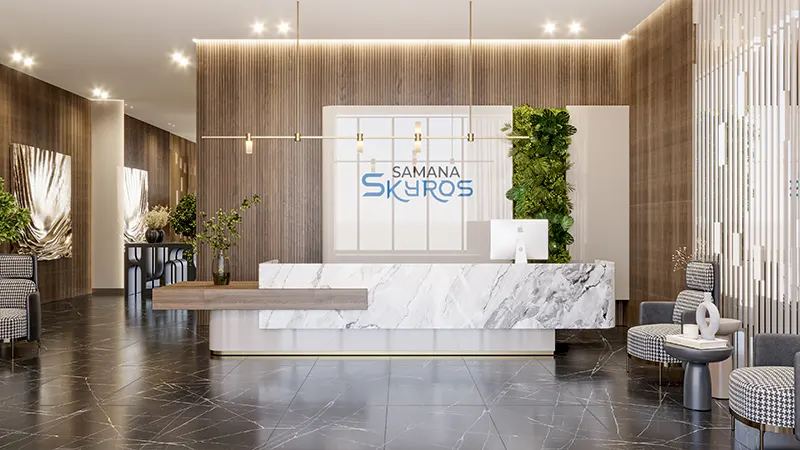
Samana Skyros is a leisure-focused development with a varied choice of floor plans, from studios, 1 and 2-bedroom apartments with pools. Beyond the pools, homes offer exclusive outside views and modern interiors, with layouts that balance luxury and practicality. This standout building adds real character to the area, offering a limited edition of 441 units for a lifestyle that's both peaceful and lively.
| Floor Plan | Category | Unit Type | Floor Details | Sizes | Type |
|---|---|---|---|---|---|
| 10th Floor to Studio | 10th Floor to Studio | 10th Floor, Studio with Pool 1004 to Studio Without Pool | 0.00 to 431.85 Sq Ft | Apartment | |
| 1 Bedroom to 9th Floor | 1 Bedroom | 10th Floor, 1bhk with Pool 1001 to Without Pool | 0.00 to 1339.14 Sq Ft | Apartment | |
| Layout Plan | Layout Plan | 1st Floor to Ground Floor | Various Sizes | Apartment | |
| 10th Floor to 9th Floor | 2 Bedrooms | 10th Floor, 1bhk with Pool 1003 to With Pool | 0.00 to 1538.81 Sq Ft | Apartment |
Jebel Ali

Dubai South

Dubai South

Jebel Ali

Binghatti Developers

Avelon Developments

Vincitore Real Estate Development LLC

Aqua Properties