
Starting FromCall Us
Samana Portside 2
Jebel Ali
 Menu
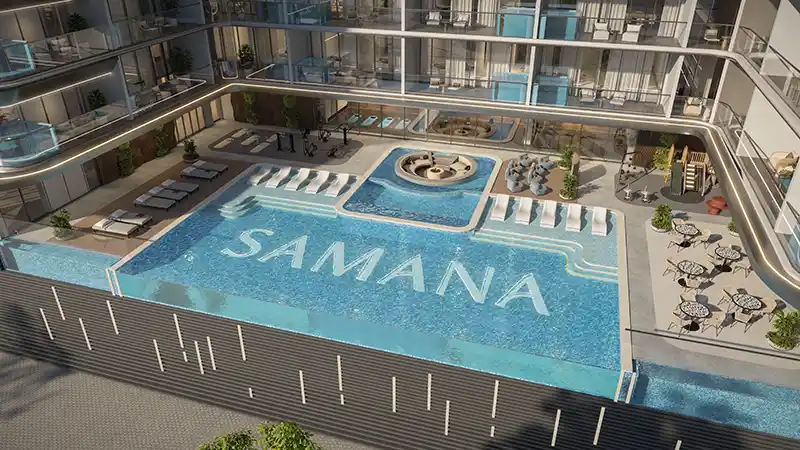
Samana Sky Views offers a wide choice of well-planned floor plans covering studios and 1 and 2-bedroom apartments. Each layout has open living rooms with lots of natural light, and the kitchens connect neatly with the dining and lounge areas so it's easy to move around. Bedrooms are large and set apart as calm retreats. Most apartments have a private pool on a long balcony, which spreads your living space across inside and outside. Every apartment has wide glazing with city views, and storage is well placed to help keep things clutter-free.
| Floor Plan | Category | Unit Type | Floor Details | Sizes | Type |
|---|---|---|---|---|---|
| 1st To 21st Floor to 2nd To 21st Floor | Studio + Pool | Type 1 (Unit 101-2127) to Type 2 (Unit 207-2107) | Various Sizes | Apartment | |
| 1st To 21st Floor to 2nd To 21st Floor | 1 Bedroom + Pool | Type 1 (Unit 105-2105) to Type 9 (Unit 217-2117) | Various Sizes | Apartment | |
| 1st To 21st Floor | Typical Floor Plan | 1st Floor to 2nd-21st Floor | Various Sizes | Apartment | |
| 1st To 21st Floor to 2nd To 21st Floor | 2 Bedroom + Pool | Type 1 (Unit 106-2106) to Type 3 (Unit 215-2115) | Various Sizes | Apartment |
Jebel Ali

Dubai South

Dubai South

Jebel Ali

ASAK Development

Deyaar

Zimaya Properties

Deyaar