
Starting FromCall Us
Samana Portside 2
Jebel Ali
 Menu
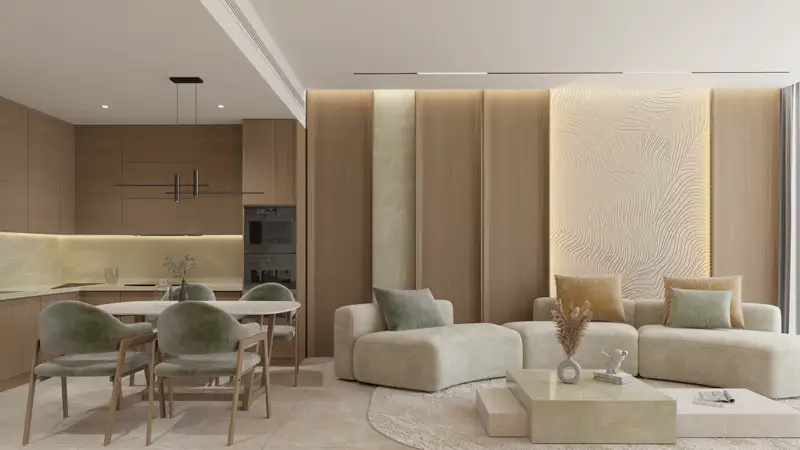
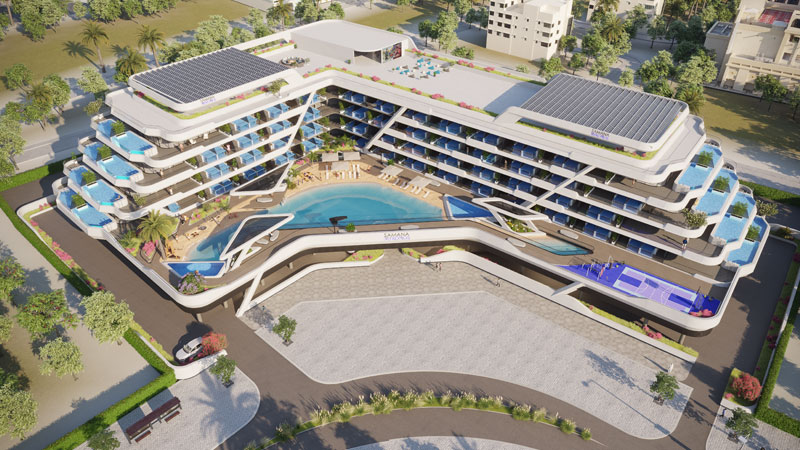
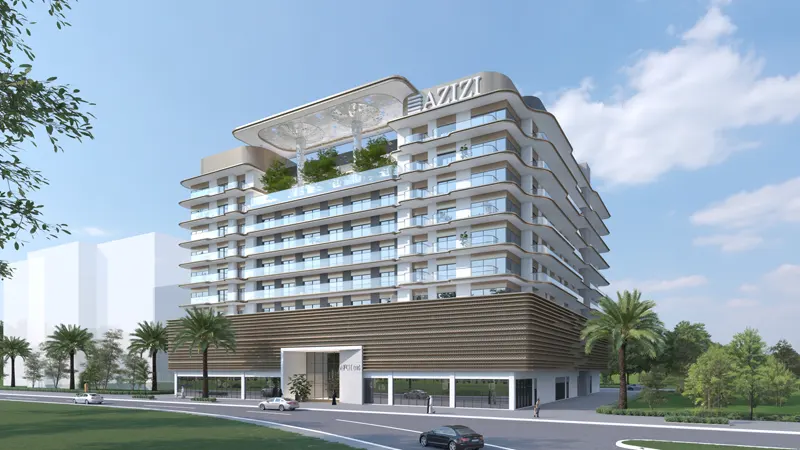
The Samana PortsideDowntown Jebel Ali master plan surrounds the building with facilities for residents to enjoy. Set up as a stylish mid-rise residential tower in Downtown Jebel Ali, the development has a podium with retail spaces at the base and three residential levels above. The spaces are arranged so that everything leads to shared areas designed with residents in mind. Typical floor plans balance flexible spaces around shared cores, with the aim of getting as much balcony pool exposure and natural light as possible. The rooftop and podium levels are given over to wellness and leisure, creating a vertical community where shared spaces and amenities are part of the private homes rather than added on as an afterthought.
Jebel Ali

Dubai South

Dubai South
Dubai Studio City

Nakheel


Deyaar
Azizi Developments