
Starting FromCall Us
Samana South Haven 2
Dubai South
 Menu

Samana Portside 2 has convertible floor plans for 1 and 2-bedroom apartments, available in a range of layouts and sizes. Units come with private balconies and plunge pools, private dressing areas and en-suite bathrooms. The living room, kitchen and dining area are open and spacious, which makes it easy to move around and lets in more natural light. Room dimensions depend on the structural elements, and actual suite sizes follow the design plans as released.
| Floor Plan | Category | Unit Type | Floor Details | Sizes | Type |
|---|---|---|---|---|---|
| Unit Plan | Unit Plan | Layout Plan | Various Sizes | Apartment |
Dubai South

Dubai South

Jebel Ali
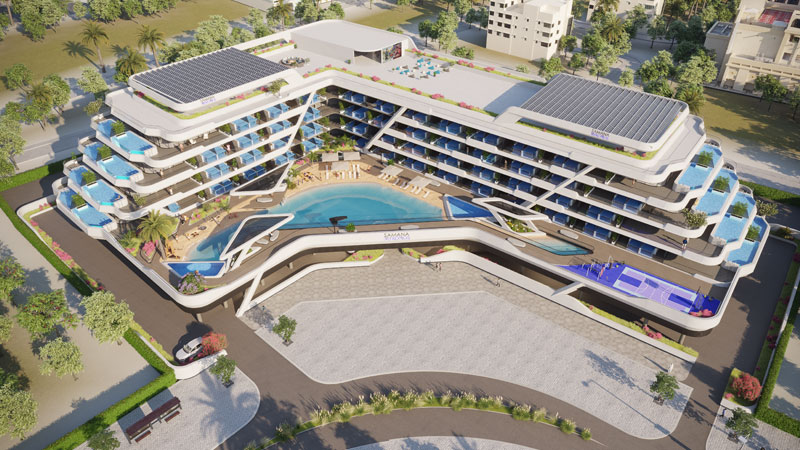
Dubai Studio City

Nakheel


Deyaar
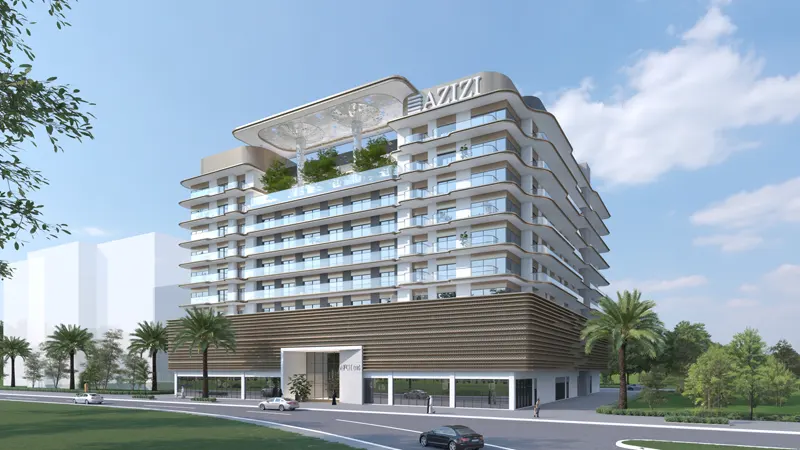
Azizi Developments