
Starting FromCall Us
Samana Portside 2
Jebel Ali
 Menu
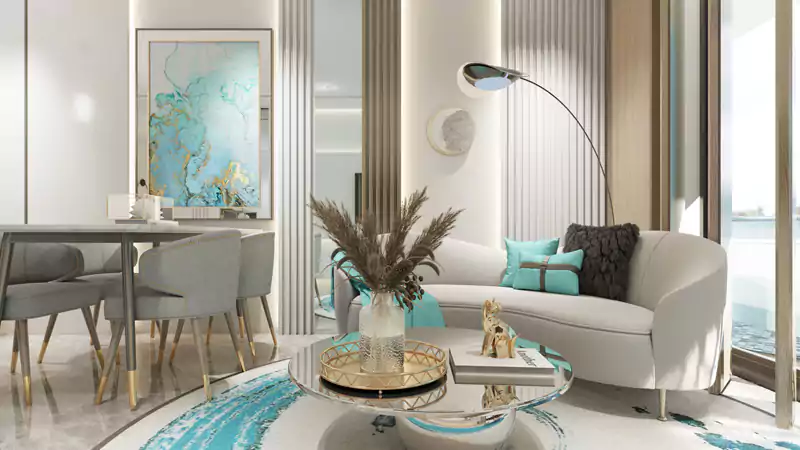
At Samana Park Views, the floor plans for the studios and 1 and 2-bedroom apartments show the layout and overall specification of each unit. They come in different sizes, so you can choose a home that suits your needs. Going through the plans gives you a clearer picture of the development and its residences.
| Floor Plan | Category | Unit Type | Floor Details | Sizes | Type |
|---|---|---|---|---|---|
| Studio | Studio | Studio | 361.00 to 361.00 Sq Ft | Apartment | |
| 1 Bedroom | 1 Bedroom | 1 Bedroom to 1 Bedroom With Private Pool | 657.00 to 657.00 Sq Ft | Apartment | |
| Typical Floor Plan | Typical Floor Plan | Fifth Floor to Third Floor | Various Sizes | Apartment | |
| 2 Bedroom | 2 Bedroom | 2 Bedroom With Private Pool | 1118.00 to 1164.00 Sq Ft | Apartment |
Jebel Ali

Dubai South

Dubai South

Jebel Ali

Al Helal Al Zahaby

MAG Property Development

Avelon Developments

Vincitore Real Estate Development LLC