
Starting FromCall Us
Samana Portside 2
Jebel Ali
 Menu
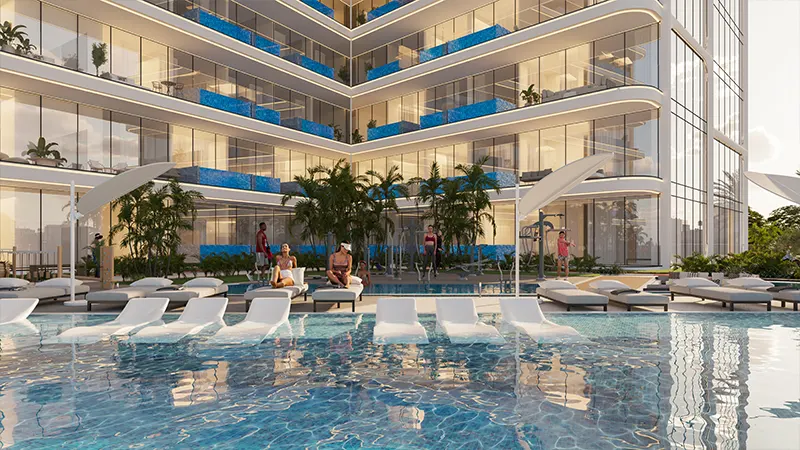
The floor plans at Samana Lake Views 2 are carefully designed to make the most of space and comfort, with studios, 1 and 2-bedroom apartments. From a cosy studio to a spacious 2-bedroom apartment, each unit comes with a pool and is planned to suit different needs. Well-appointed living spaces, modern kitchens and luxurious bathrooms all add to the experience of living here.
| Floor Plan | Category | Unit Type | Floor Details | Sizes | Type |
|---|---|---|---|---|---|
| Layout Plan | Layout Plan | 10th Floor to 2nd To 17th Floor | Various Sizes | Apartment |
Jebel Ali

Dubai South

Dubai South

Jebel Ali

ASAK Development

Deyaar

Zimaya Properties

Deyaar