
Starting FromCall Us
Samana Portside 2
Jebel Ali
 Menu
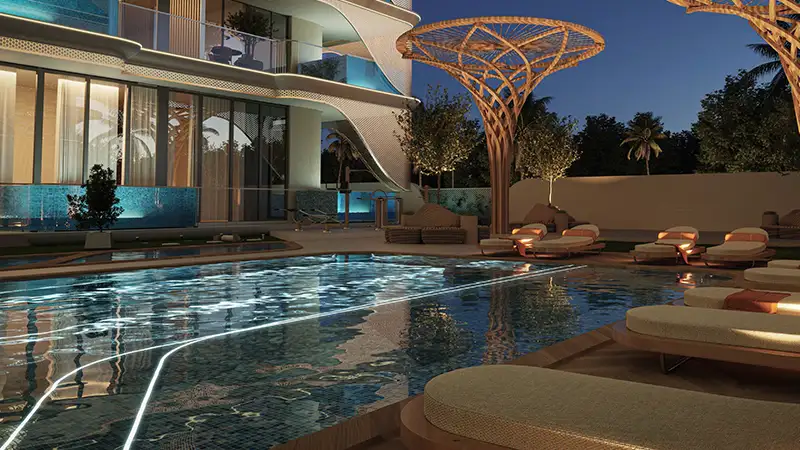
The floor plans at Samana Imperial Gardens are smartly designed, offering practical yet stylish studios, 1 and 2-bedroom apartments. Most units have a free-flowing layout, so residents can adapt their space as their lifestyle changes. The plans make the most of natural light and ventilation, keeping interiors bright and airy. A well-thought-out flow gives you both convenience and privacy. The homes have clean, modern designs that bring the living and recreational rooms together. Common areas are placed carefully, so they're easy to reach without intruding on personal space.
| Floor Plan | Category | Unit Type | Floor Details | Sizes | Type |
|---|---|---|---|---|---|
| Ground To 6th Floor | Studio + Pool | Unit G09-651 (Type 1) to Unit G09-G35 (Type 2) | Various Sizes | Apartment | |
| 1st To 6th Floor to Ground To 6th Floor | 1 Bedroom + Pool | Unit 126-626 (Type 3) to Unit G28-611 (Type 5) | Various Sizes | Apartment | |
| Unit Plan | Typical Floor Plan | 1st Floor to Ground Floor | Various Sizes | Apartment | |
| 1st To 6th Floor | 2 Bedroom + Pool | Unit G08-638 | Various Sizes | Apartment |
Jebel Ali

Dubai South

Dubai South

Jebel Ali

Binghatti Developers

Avelon Developments

Vincitore Real Estate Development LLC

Aqua Properties