
Starting FromCall Us
Samana Portside 2
Jebel Ali
 Menu
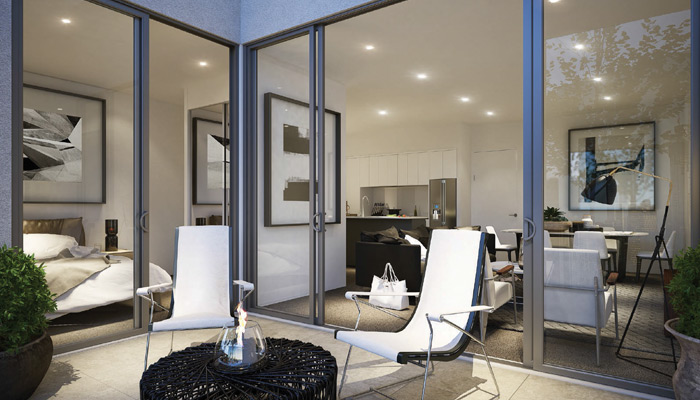
Samana Hills has typical floor plans for studios and 1 & 2-bedroom apartments in a range of sizes and layouts, with elegant interior design and facilities at Arjan, Dubailand. Homes come with a spacious bedroom, living room, kitchen, closet and balcony, and there's a swimming pool along with plenty of leisure amenities to enjoy.
Studios measure 443 sq. ft., 1-bedroom apartments cover 759 sq. ft. and 2-bedroom apartments come in at 1375 sq. ft. The open, light-filled spaces make everyday living comfortable and luxurious, and the interiors add a contemporary touch for a chic yet relaxed lifestyle.
| Floor Plan | Category | Unit Type | Floor Details | Sizes | Type |
|---|---|---|---|---|---|
| Studio | Studio | Studio Type A, B, C, E, Size 360 Sq Ft | 360.00 to 360.00 Sq Ft | Apartment | |
| 1 Bedroom | 1 Bedroom | 1 Bedroom Type A, B, Size 759 Sq Ft | 759.00 to 759.00 Sq Ft | — | |
| 2 Bedrooms | 2 Bedrooms | 2 Bedroom Type A1, A, Size 1526 Sq Ft | 1526.00 to 1526.00 Sq Ft | — |
Jebel Ali

Dubai South

Dubai South

Jebel Ali

Al Helal Al Zahaby

MAG Property Development

Avelon Developments

Vincitore Real Estate Development LLC