
Starting FromCall Us
Samana Portside 2
Jebel Ali
 Menu
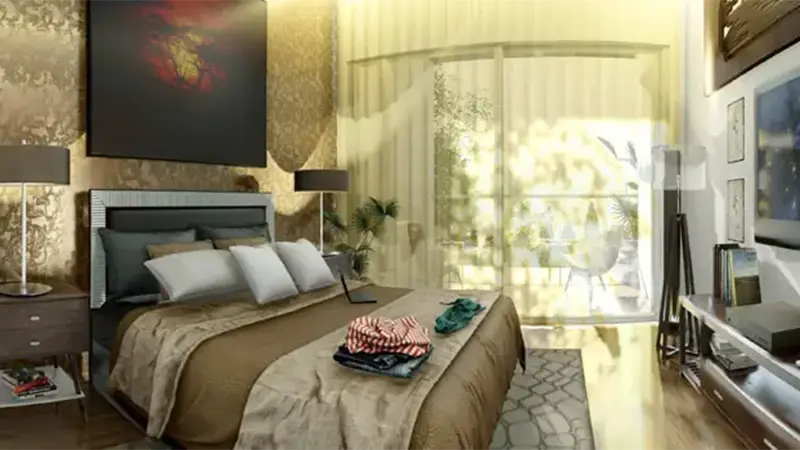
The floor plans for Samana Greens apartments give you a clear picture of each layout and its specifications. With your comfort and privacy in mind, the units come in several configurations.
Studios range from 424-434sqft, while 1 bedroom units come in sizes of 725-850sqft. The 2 bedroom units usually fall between 930-1300sqft. That spread makes it easy to pick the option that suits your needs and preferences.
| Floor Plan | Category | Unit Type | Floor Details | Sizes | Type |
|---|---|---|---|---|---|
| Studio | Studio | Studio-Apt | Various Sizes | — | |
| 1 Bedroom | 1 Bedroom | 1-bed-apt-type-01 to 1-bed-apt-type-02 | Various Sizes | — | |
| 1st-floor to lobby | 1st-floor to lobby | 1st-floor to lobby | Various Sizes | — | |
| 2 Bedrooms | 2 Bedrooms | 2-bed-apt-type-01 to 2-bed-apt-type-02 | Various Sizes | — |
Jebel Ali

Dubai South

Dubai South

Jebel Ali

Al Helal Al Zahaby

MAG Property Development

Avelon Developments

Vincitore Real Estate Development LLC