
Starting FromCall Us
Samana Portside 2
Jebel Ali
 Menu
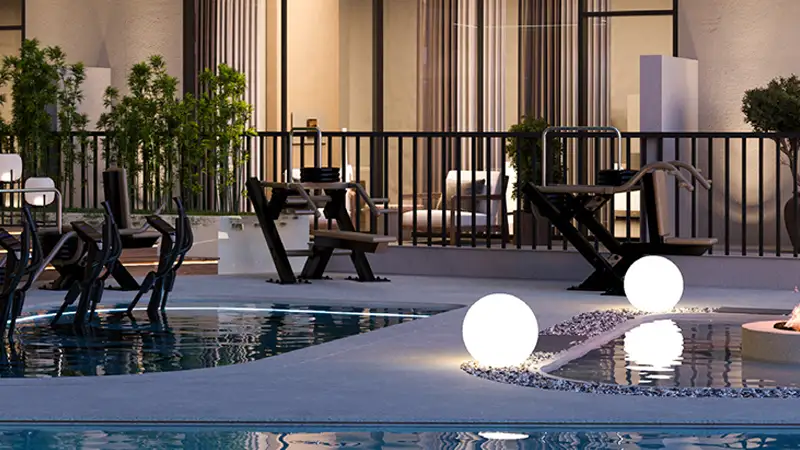
Samana Greenfield Residence is a curated collection of 1 and 2-bedroom apartments with easy-to-use floor plans made for city living. In this 19-storey building, the homes are designed to balance comfort and convenience in generous spaces. Each unit's well-planned living room includes a premium kitchen, a dining area and a seating space, so you can cook at your own pace and relax in a family-friendly setting. Every bedroom is a calm retreat with a spacious balcony and huge windows that link the indoors and outdoors, with lovely views of nature.
| Floor Plan | Category | Unit Type | Floor Details | Sizes | Type |
|---|---|---|---|---|---|
| 1st-14th Floor to 2nd-14th Floor | 1 Bedroom | Unit 101-1422 (Type 1) to Unit 215-1415 (Type 2) | Various Sizes | Apartment | |
| Layout | Typical Floor Plan | 1st Floor to 2nd-14th Floor | Various Sizes | Apartment | |
| 1st-14th Floor | 2 Bedrooms | Unit 103-1408 (Type 1) to Unit 118-1421 (Type 3) | Various Sizes | Apartment |
Jebel Ali

Dubai South

Dubai South

Jebel Ali

Dugasta Properties

Dugasta Properties

Valores Property Development
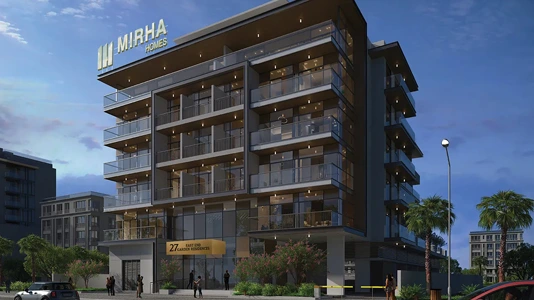
Mirha Homes Development