
Starting FromCall Us
Samana Portside 2
Jebel Ali
 Menu
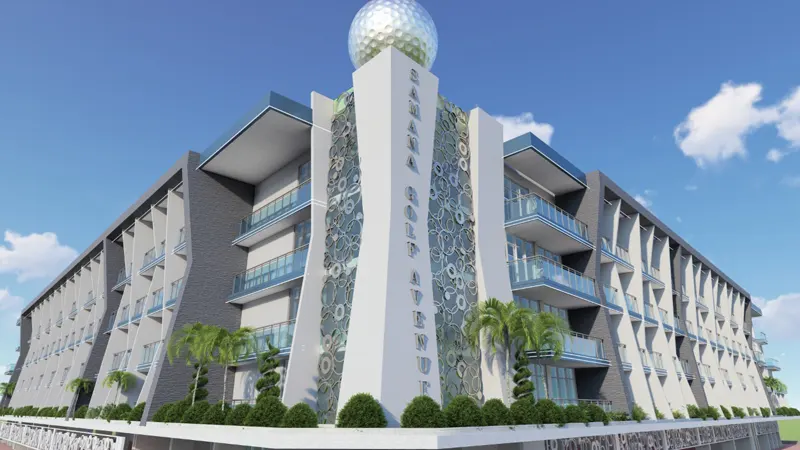
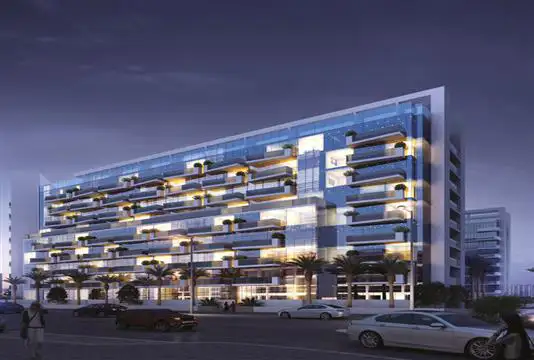
The floor plans at Samana Golf Avenue are designed to give you and your family plenty of comfortable living space. There are 250 residential apartments in total, all with parking, and the sizes and layouts are planned around modern living. Space won't be a problem, and the range of unit sizes makes it easy to pick one that fits what you need.
| Floor Plan | Category | Unit Type | Floor Details | Sizes | Type |
|---|---|---|---|---|---|
| Studio | Studio | Studio - A , Size - 355 - Sq.ft to Studio - G , Size - 379 - Sq.ft | 355.00 to 551.00 Sq Ft | — | |
| 1 Bedroom | 1 Bedroom | 1- BHK - A, Size - 805 - Sq.Ft to 1- BHK- B,Size - 615 - Sq.Ft | 615.00 to 805.00 Sq Ft | — | |
| Typical Floor Plan | Typical Floor Plan | Typical Floor Plan , 1st Floor to Typical Floor Plan , 4th Floor | Various Sizes | — | |
| 2 Bedrooms | 2 Bedrooms | 2 - BHK - A, Size - 1206 - Sq.Ft | 1206.00 to 1206.00 Sq Ft | — |
Jebel Ali

Dubai South

Dubai South

Jebel Ali
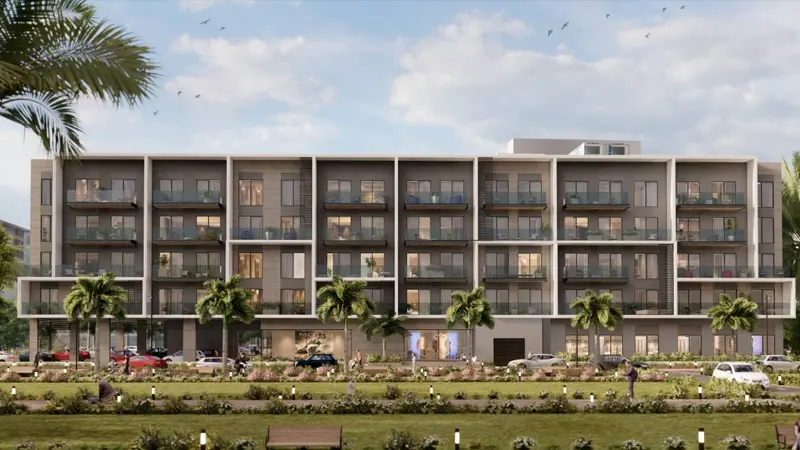
Takmeel Real Estate
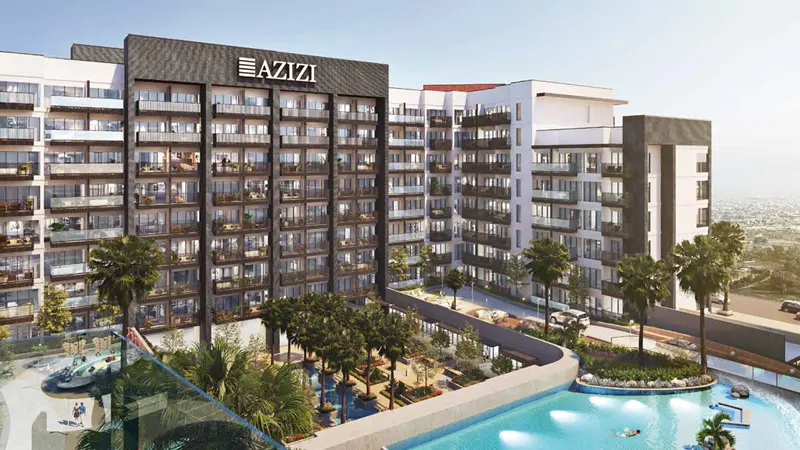
Azizi Developments
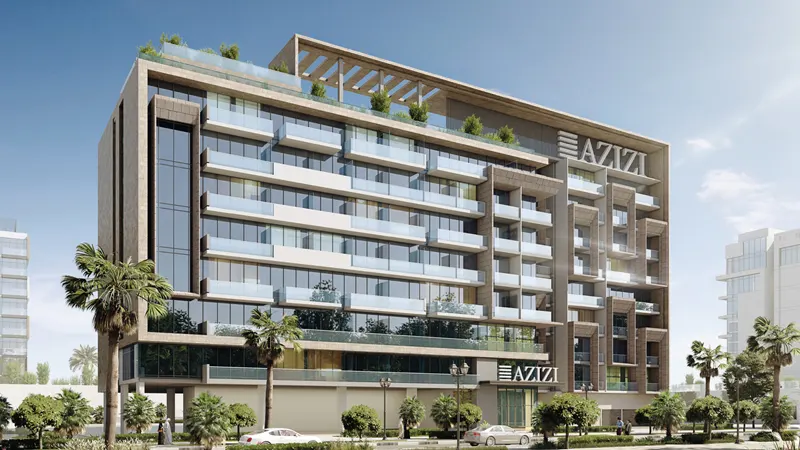
Azizi Developments
Azizi Developments