
Starting FromCall Us
Samana Portside 2
Jebel Ali
 Menu
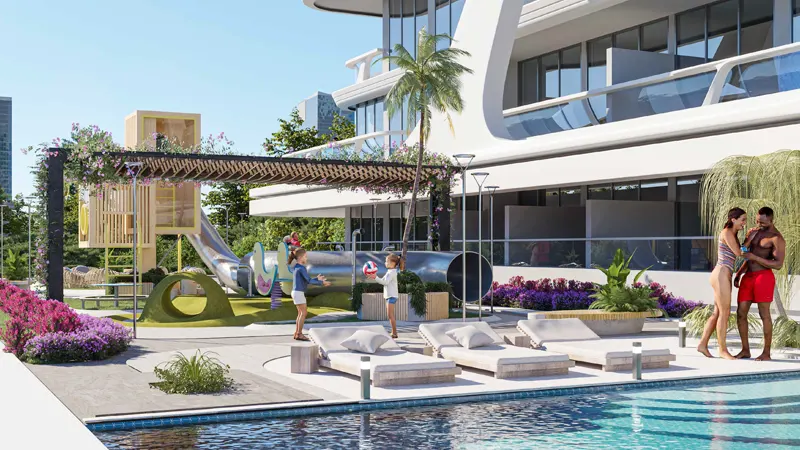
Samana California has a range of well-designed floor plans, with studios and 1 and 2-bedroom apartments with a pool to suit residents' different needs. From a cosy studio to a comfortable or more spacious home, there's a layout to match your preferences. Each unit is built to make the most of space, with function and comfort at the centre of the design. From open-plan living areas to stylish kitchens and elegant bedrooms, every detail has been carefully planned for a harmonious home.
| Floor Plan | Category | Unit Type | Floor Details | Sizes | Type |
|---|---|---|---|---|---|
| 1st Floor to 8th Floor | Studio + Pool | Key Plan - 101 to Key Plan - 817 | 0.00 to 431.31 Sq Ft | Apartment | |
| 1st Floor to 8th Floor | 1 Bedroom + Pool | Key Plan - 103 to Key Plan - 818 | Various Sizes | Apartment | |
| 1st Floor to 8th Floor | 2 Bedroom + Pool | Key Plan - 106 to Key Plan - 814 | Various Sizes | Apartment | |
| 9th & 10 th Floor | 2 Bedroom + Pool | Key Plan - 901 to Key Plan - 910 | Various Sizes | Duplex |
Jebel Ali

Dubai South

Dubai South

Jebel Ali

Nakheel


Deyaar
Azizi Developments