
Starting FromCall Us
Samana Portside 2
Jebel Ali
 Menu

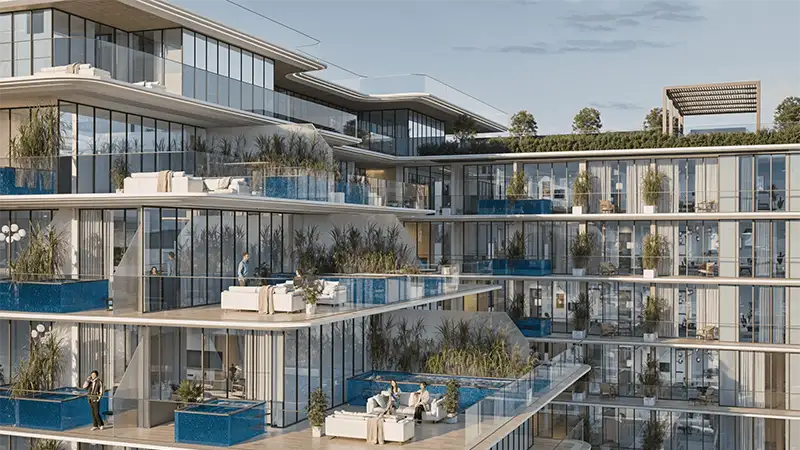
Samana Business Park 2 offers a well-designed floor plan in Majan, one of Dubai's busiest districts. The plans focus on function and efficiency, with flexible spaces that work hard. The architecture and design support modern offices and retail outlets, with customisable unit layouts that can be tailored to each business on every floor. The design allows smooth circulation, easy access to all areas and lively shared zones such as lounges and meeting spaces. The plan offers clear levels with plenty of natural light and little wasted space, giving tenants and visitors a professional yet welcoming experience that suits modern commercial activity.
| Floor Plan | Category | Unit Type | Floor Details | Sizes | Type |
|---|---|---|---|---|---|
| Layout Plan | Typical Floor Plan | 10th Floor to 9th Floor | 1108.70 to 1883.68 Sq Ft | Office | |
| Layout Plan | Typical Floor Plan | 1st Floor to Ground Floor | 1474.66 to 2362.26 Sq Ft | Retail |
Jebel Ali

Dubai South

Dubai South

Jebel Ali

Tranquil Infra Developers

Meraki Developers

Swank Development
Lapis Properties