
Starting FromCall Us
Samana Portside 2
Jebel Ali
 Menu
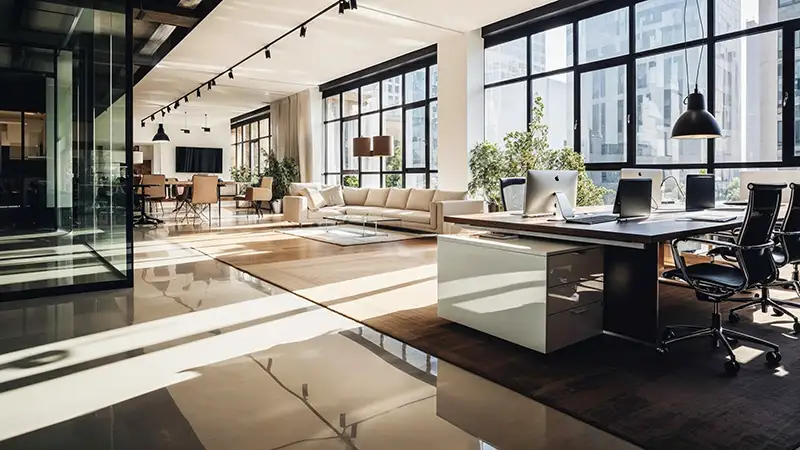
Set in Downtown Jebel Ali, Samana Business Hub has smartly designed floor plans built around flexibility, efficiency and modern needs. Companies can use open-plan layouts for the office or customise them into shared workspaces or private offices. High ceilings and oversized windows add a sense of openness and let in lots of natural light for a bright place to work. Each floor is sized to make efficient use of space while staying comfortable. With top-quality infrastructure throughout, the development gives a wide range of industries the right space to operate and grow, supporting all kinds of business operations and changing company needs.
| Floor Plan | Category | Unit Type | Floor Details | Sizes | Type |
|---|---|---|---|---|---|
| Layout Plan | Layout Plan | Layout Plan | Various Sizes | Office |
Jebel Ali

Dubai South

Dubai South

Jebel Ali

Nakheel


Deyaar
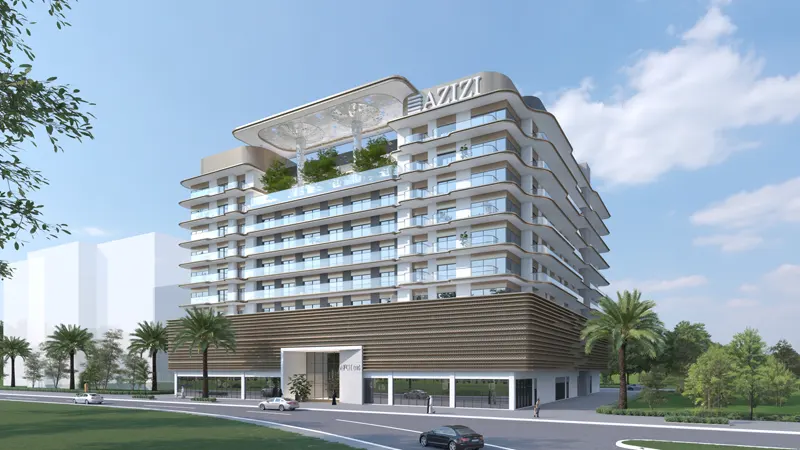
Azizi Developments