
Starting FromCall Us
Samana Portside 2
Jebel Ali
 Menu
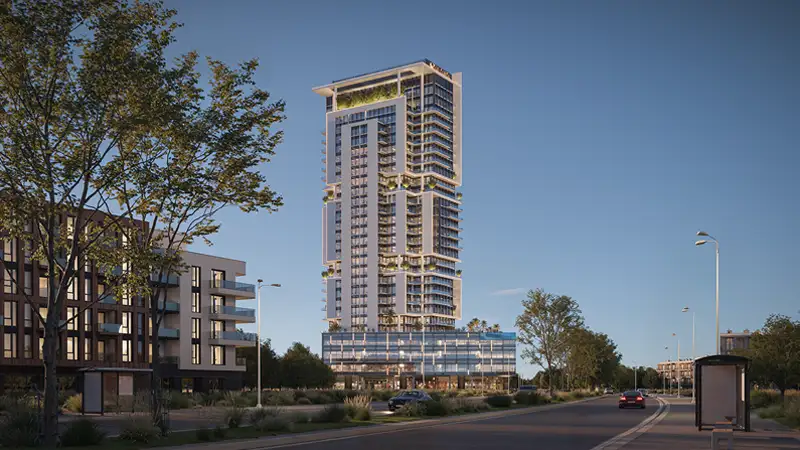
The floor plans at Samana Barari Avenue are designed smartly, giving retail units and offices flexibility, function and high visibility. The layout gets the most usable space out of open-plan areas that can easily be customised for different types of business. High-speed elevators, wide corridors and dedicated service areas keep vertical movement efficient, so getting to any level is smooth. Retail units sit on the lower floors, facing the street to make the most of their frontage, while offices take the upper floors, where they get privacy and views over Al Barari's greenery. The design also makes it easy for customers to move around on foot, which suits both busy businesses and lifestyle-focused retail brands.
| Floor Plan | Category | Unit Type | Floor Details | Sizes | Type |
|---|---|---|---|---|---|
| Ground To 25th Floor | Typical Floor Plan | 10TH-14TH FLOOR to GROUND FLOOR | Various Sizes | Retail |
Jebel Ali

Dubai South

Dubai South

Jebel Ali

Tranquil Infra Developers

Meraki Developers

Swank Development
Lapis Properties