
Starting FromAED 1.96M
Palace Residences Hillside B
Dubai Hills Estate
 Menu
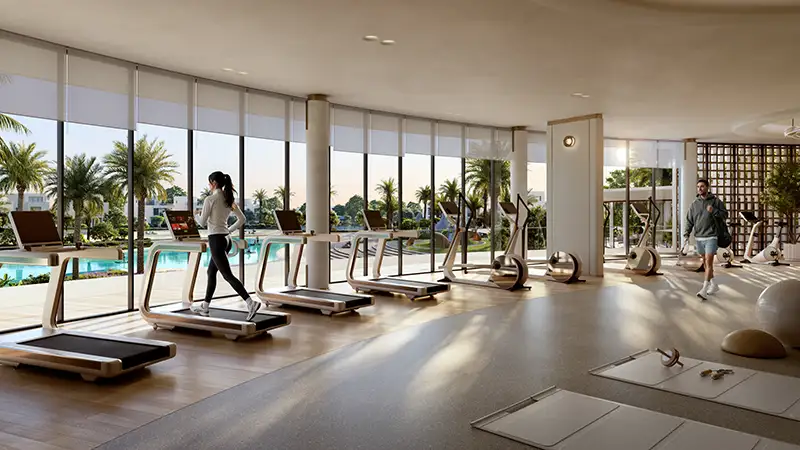
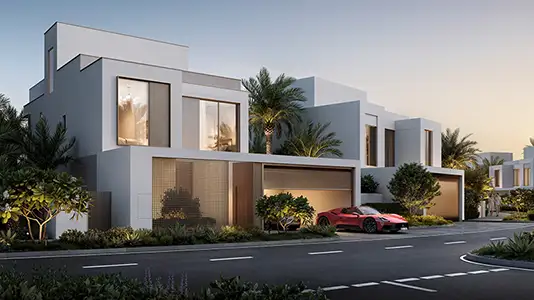
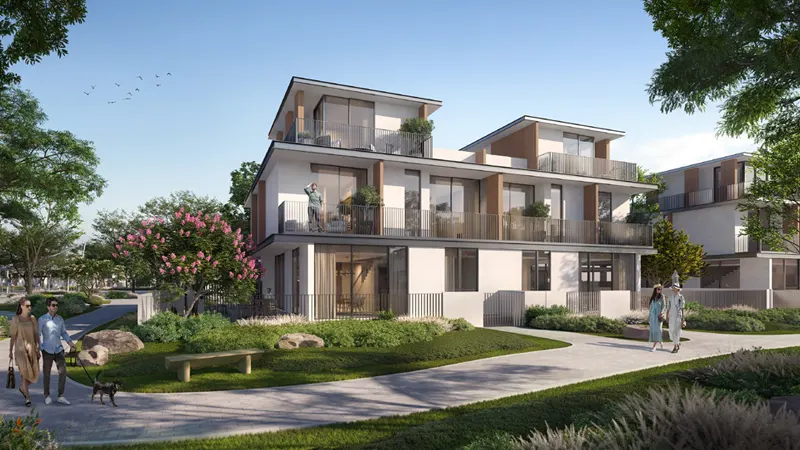
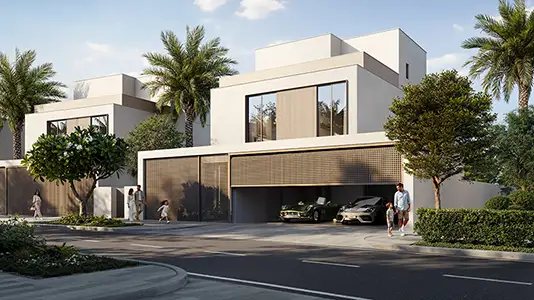
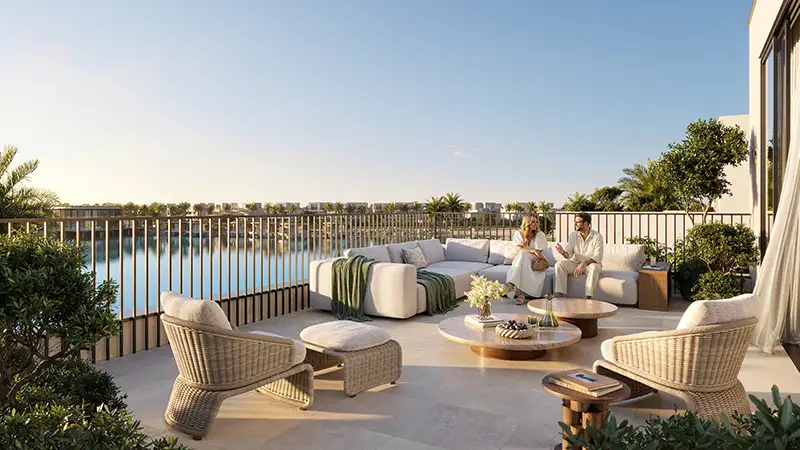
Salva at The Heights is a promising residential cluster of 3, 4 and 5-bedroom townhouses and villas with spacious, practical modern floor plans. With 483 exclusive residences, it makes urban and private living simpler in a community built around leisure, wellness and relaxation. Every home has a soft, natural colour palette, open layouts, furnishings and well-chosen smart technology. Large windows and open balconies or terraces bring in daylight and fresh air, with lovely views of the surroundings.
| Floor Plan | Category | Unit Type | Floor Details | Sizes | Type |
|---|---|---|---|---|---|
| Ground To Roof Floors | 3 Bedroom + Pool + Maid | Type A to Type C | 3340.04 to 3463.07 Sq Ft | Villa | |
| Ground To Roof Floors | 4 Bedroom + Pool + Maid | Type A to Type C | 4302.22 to 4312.45 Sq Ft | Villa | |
| Ground To Roof Floors | 5 Bedrooms + Pool + Maid | Type A to Type C | 5760.52 to 5884.30 Sq Ft | Villa |
Dubai Hills Estate

The Valley

Dubai South

Dubai Hills Estate
Emaar Properties
Emaar Properties
Emaar Properties
Emaar Properties