Starting FromAED 820K
Divine Residencia by Takmeel
Takmeel Real Estate
 Menu
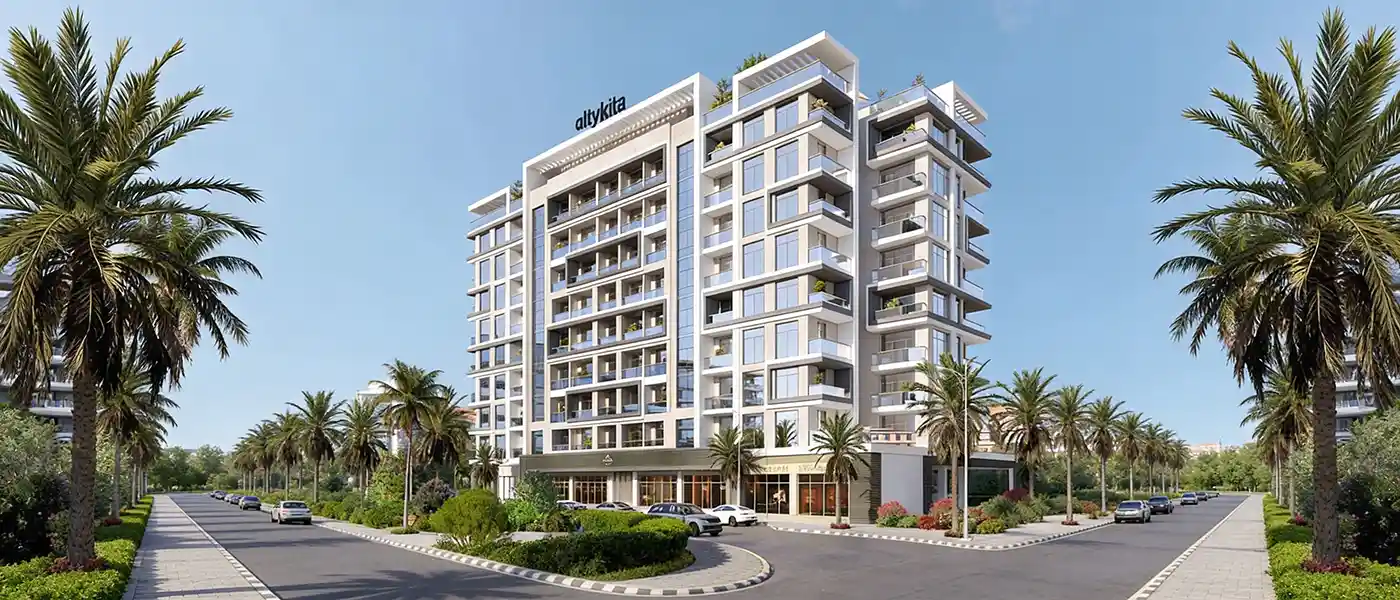
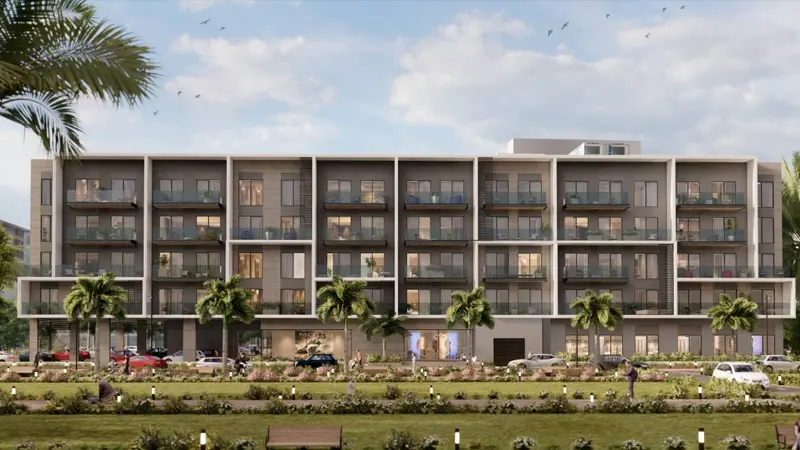
Ryah Living is a distinctive low-rise residential development in the heart of Dubai Studio City, offering studio, 1 & 2-bedroom apartments by Alyakka Developers. It's about more than just finding and owning a home. The building follows a B + G + 8 + R structure and includes 122 residential apartments and 7 retail units, made up of 56 studios, 48 one-bedroom and 18 two-bedroom homes. Set in Dubai Studio City, where city energy meets well-planned residential comfort, it brings together everything people look for, from accessibility to good looks and a comfortable lifestyle.
The project is planned around practical, intelligent spaces, with a clear aim of creating a welcoming streetscape and private living for every resident. The glass facade lets in as much natural light as possible, and generous balconies and floor-to-ceiling windows make the interiors feel open while offering great views of Dubai's busy skyline. The balance of glass and textured finishes gives it a refined but understated charm, reflecting modern simplicity and elegance throughout.
Inside, every residence is designed to feel spacious and flowing, with the living room linked to the dining and kitchen areas. Smart utility layouts and open-plan designs give a sense of freedom while staying practical and comfortable. Ground-floor retail and green social spaces encourage residents to connect with each other and their surroundings, creating a liveable neighbourhood feel that brings the demands of daily life together in one community.
The project is well positioned, with easy access to the main highways, so residents can reach busy business districts and shopping areas in minutes, as well as leisure spots like Dubai Autodrome and Motor City. Even though it's close to the city's lively lifestyle, the development feels calm and secure. Combining city living with a warm residential community, it's well connected to Downtown Dubai, Business Bay and the Marina.
 CafésRelaxing spots for coffee lovers.
 GymnasiumFully equipped fitness centre
 Kids Play AreaAn area used for outdoor play or recreation, especially by children
 Kids PoolA small shallow pool usually used by children to play in.
 Leisure Area
 SaunaWarm, relaxing detox therapy.
 Steam RoomDetoxifying steam for wellness.
 Sun DecksOutdoor decks for sunbathing and relaxation.
 Swimming PoolResident pools with sun decks
 Yoga RetreatPeaceful space for yoga and meditation.
20%
Down PaymentOn Booking Date20%
On Handover100% Completion60%
Post-HandoverWithin 24 MonthsDubai Studio City, Dubai
 Al Maktoum International Airport25 Minutes
 Business Bay15 Minutes
 Downtown Dubai15 Minutes
 Dubai International Airport25 Minutes
 Dubai Marina20 Minutes
 Dubai Sports City05 Minutes
 Mohammed Bin Zayed Road10 Minutes
 Motor City05 Minutes
 Palm Jumeirah20 Minutes
 Sheikh Zayed Road10 Minutes
| Floor Plan | Category | Unit Type | Floor Details | Sizes | Type |
|---|---|---|---|---|---|
| Layout Plan | Typical Floor Plan | Typical Floor | 2522.00 to 2522.00 Sq Ft | Apartment |
Takmeel Real Estate
Samana Developers
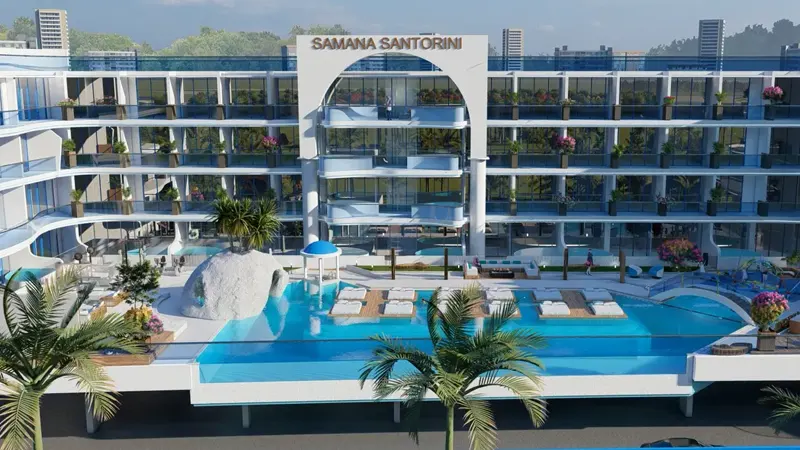
Samana Developers
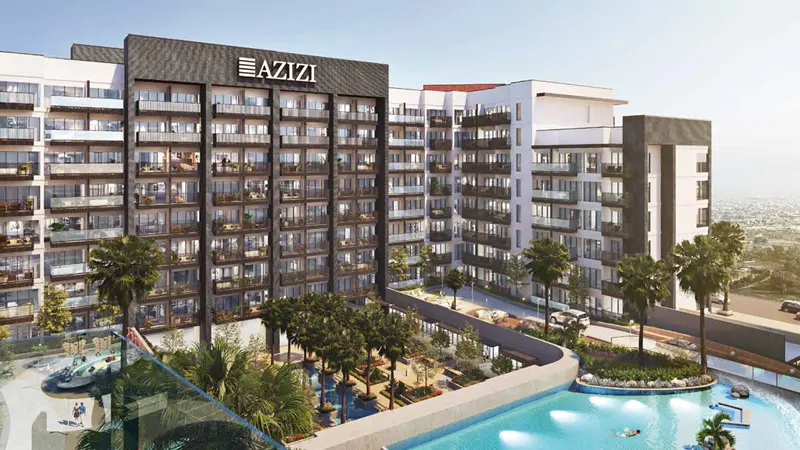
Azizi Developments