Starting FromAED 5.5M
The Chedi Private Residences
Sheikh Zayed Road
 Menu
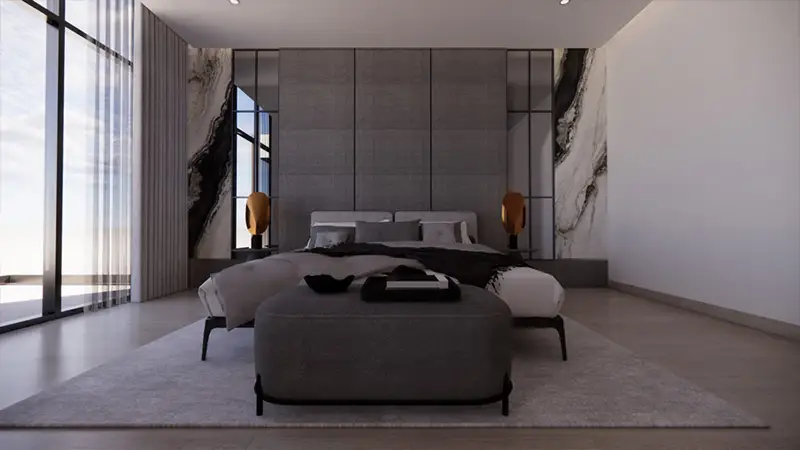
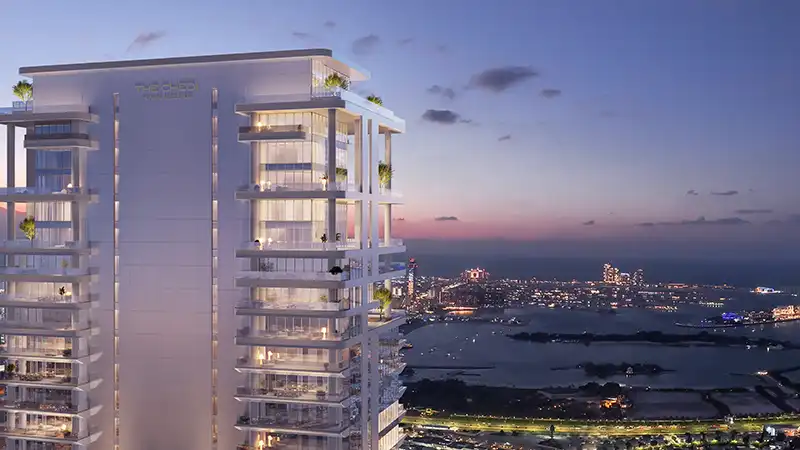
Royal Regency Suites in Business Bay offers a range of well-designed floor plans, including studios, penthouses and 1, 2 & 3-bedroom suites, each made for luxury and comfort. The homes are spacious, with large balconies, private Jacuzzis in the two- and three-bedroom units and great views of the skyline. Every suite uses high-end materials and finishes, and the layouts let in plenty of natural light and fresh air for an elegant, welcoming home.
Beyond the interiors, the project brings in smart technology and modern Italian craftsmanship. Electronic door locks work with card access and fingerprint recognition, and there's a mobile app digital key for extra convenience. The main, internal and service doors are imported from Italy, and the Italian wardrobes come with built-in LED lighting and soft-close mechanisms that look good and work well. Together, these design touches and high-tech features make for a truly modern way to live in Dubai.
| Floor Plan | Category | Unit Type | Floor Details | Sizes | Type |
|---|---|---|---|---|---|
| Tower 1 | Studio | T1 to T4 | 553.05 to 736.36 Sq Ft | Apartment | |
| Tower 1 to Tower 2 | 1 Bedroom | T1 to T4 | 699.12 to 1393.82 Sq Ft | Apartment | |
| Tower 2 | 2 Bedrooms | T1 to T1-J | 1557.54 to 1659.36 Sq Ft | Apartment | |
| Tower 2 | 3 Bedrooms + Maid | T1 to T1-J | 2715.95 to 2915.30 Sq Ft | Apartment |
Sheikh Zayed Road

Centurion Developer

Danube Properties

Binghatti Developers

DAMAC Properties