
Starting FromAED 1.96M
Palace Residences Hillside B
Dubai Hills Estate
 Menu

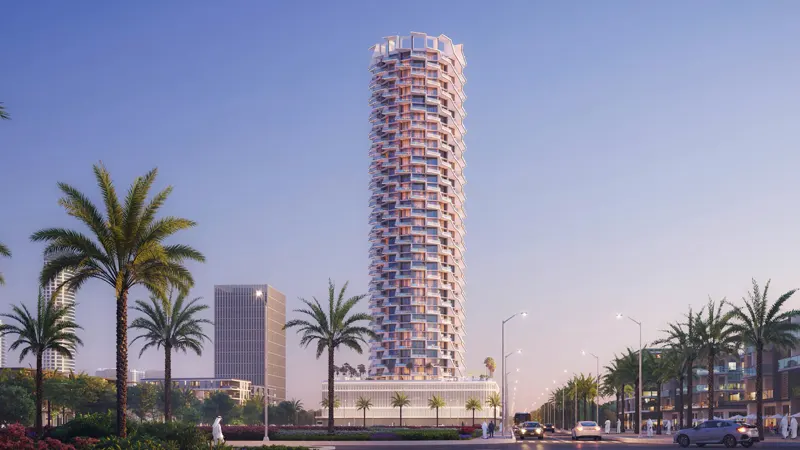
Rove City Walk Apartments is a hotel development with stylish 1 and 2-bedroom units and serviced facilities. It's your chance to enjoy a modern, serviced lifestyle and experience Emaar hospitality. The interiors are cutting-edge, with plenty of attention paid to the in-unit amenities.
| Floor Plan | Category | Unit Type | Floor Details | Sizes | Type |
|---|---|---|---|---|---|
| Hotel Room | Hotel Room | Hotel Room - Room 1 Typical Floor Plan 3 - 8th-17th Size 255.10 sq ft to Hotel Room - Room 9 Typical Floor Plan 3 - 8th-17th Size 248.86 sq ft | 247.68 to 519.04 Sq Ft | — |
Dubai Hills Estate

The Valley

Dubai South

Dubai Hills Estate

Adventz and East & West International Group

Emaar Hospitality

East and West Properties
Binghatti Developers