
Starting FromAED 1.96M
Palace Residences Hillside B
Dubai Hills Estate
 Menu
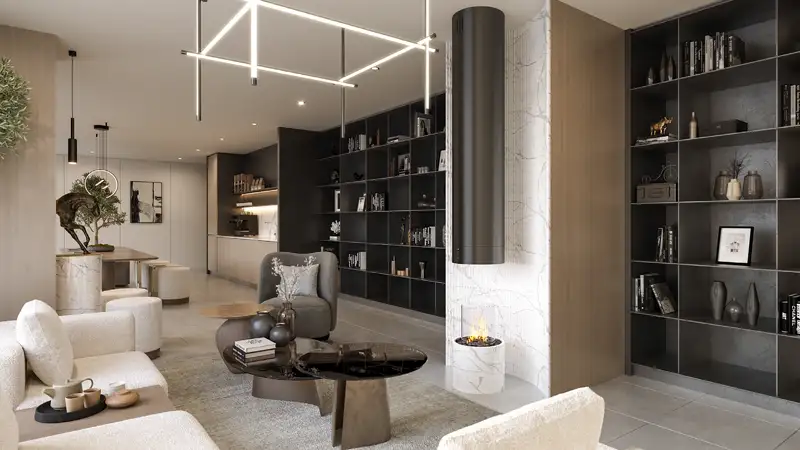
Rosehill offers a handpicked set of 1, 2 and 3-bedroom apartments floor plans with generous space, smart zoning and luxurious finishes. The layouts suit modern tastes, with open living areas that flow into dining zones and large terraces or balconies looking out over the lush golf course greens. These homes aren't just charming and well built. They're also designed to fit the pace of modern life within an eco-friendly cluster of residences.
| Floor Plan | Category | Unit Type | Floor Details | Sizes | Type |
|---|---|---|---|---|---|
| Block B | 1 Bedroom | BLOCK B TYPE 3A to BLOCK B TYPE 6A | 741.21 to 844.32 Sq Ft | Apartment | |
| Block B | 2 Bedrooms | BLOCK B TYPE 3A to BLOCK B TYPE MIRROR 5B | 1082.63 to 1364.86 Sq Ft | Apartment | |
| Block B | 3 Bedrooms + Maid | BLOCK B TYPE 3A to BLOCK B TYPE 4A | 1656.46 to 1798.75 Sq Ft | Apartment |
Dubai Hills Estate

The Valley

Dubai South

Dubai Hills Estate

Ellington Properties

Ellington Properties

Ellington Properties

Ellington Properties