
Starting FromAED 2.29M
Mar Casa by Deyaar
Deyaar
 Menu
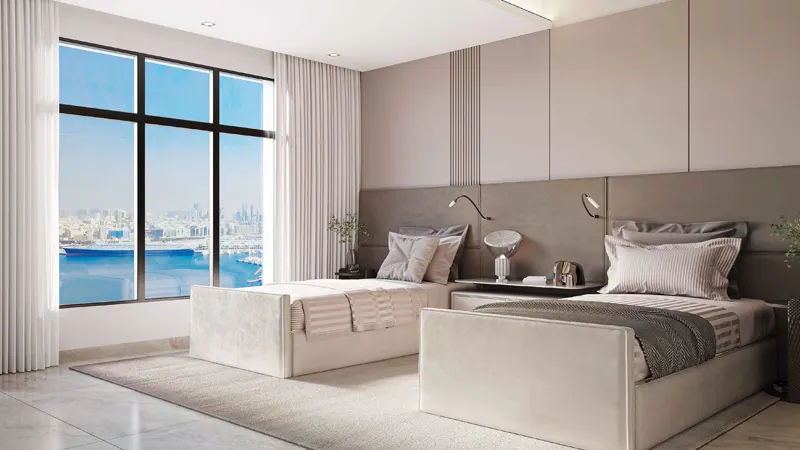
Take a look at the varied floor plans at Riva Residence, with spacious and cosy 1, 2 & 3-bedroom apartments to suit every lifestyle.
| Floor Plan | Category | Unit Type | Floor Details | Sizes | Type |
|---|---|---|---|---|---|
| 1st Floor to 8 - 10 - Typical Floor | 1 Bedroom | Type - 1, Unit - 1 & 4 to Type - 5, Unit - 8 | 801.00 to 1724.00 Sq Ft | Apartment | |
| 11th Floor to 8 - 10 - Typical Floor | 2 Bedrooms + Maid | Type - 1, Unit - 2 & 3 to Type - 5A, Unit - 3 | 1322.00 to 3181.00 Sq Ft | Apartment | |
| 11th Floor to 8 - 10 - Typical Floor | 3 Bedrooms + Maid | Type - 1, Unit - 1 & 2 to Type - 8, Unit - 1 & 2 | 2006.00 to 3398.00 Sq Ft | Apartment |
Deyaar

Danube Properties

Emaar Properties

Emaar Properties