
Starting FromCall Us
Al Ghadeer Parks 2
Al Ghadeer
 Menu
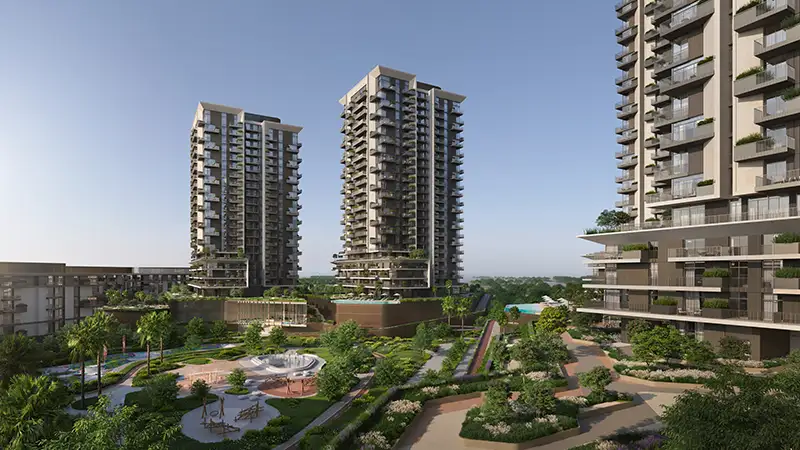
The floor plans at Teal Tower offer a smart mix of 1, 2 and 3-bedroom apartments that combine style and purpose. The plans make good use of light and improve how each home flows. Rooms are spacious, bedrooms and living areas lead into contemporary kitchens, and every detail is finished to a high standard. The larger homes will appeal to families, while professionals can enjoy sleek, clean units. Designed around a sporty lifestyle, each apartment gives residents space to rest while staying connected to the tower's active atmosphere.
| Floor Plan | Category | Unit Type | Floor Details | Sizes | Type |
|---|---|---|---|---|---|
| Layout Plan | 1 Bedroom | Low Rise to Type C | Various Sizes | Apartment | |
| Layout Plan | 2 Bedrooms | Low Rise to Type B | Various Sizes | Apartment | |
| Layout Plan | 3 Bedrooms + Maid | Low Rise Standard to Terrace | Various Sizes | Apartment |
Al Ghadeer

Al Ghadeer

Yas Island

Al Ghadeer

Al Helal Al Zahaby

MAG Property Development

Vincitore Real Estate Development LLC

DAMAC Properties