
Starting FromCall Us
Al Ghadeer Parks 2
Al Ghadeer
 Menu
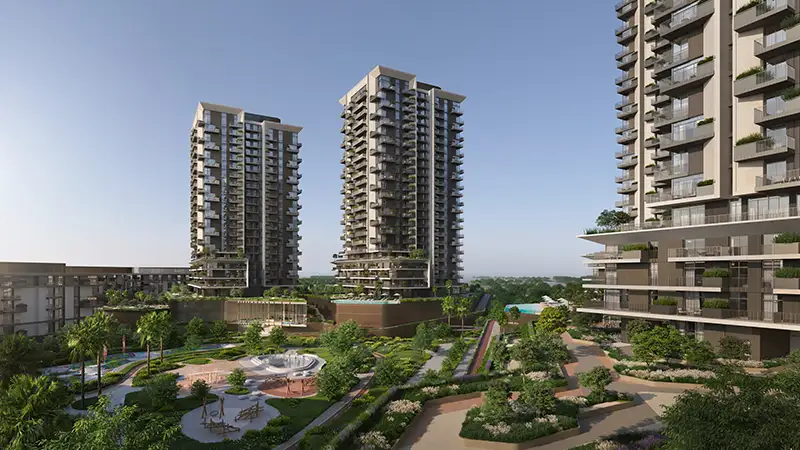
Rise by Athlon Azul Tower floor plans cater to different lifestyles and family sizes with 1, 2 and 3-bedroom apartments. The layouts are carefully planned to make the most of natural light, improve functionality and keep movement through the living areas easy and open. Modern kitchens, spacious bedrooms and fine finishes bring the homes up to contemporary standards, keeping privacy without losing a sense of connection. Larger units give families flexibility in how they use the space, while singles and professionals can enjoy smaller, efficient homes.
| Floor Plan | Category | Unit Type | Floor Details | Sizes | Type |
|---|---|---|---|---|---|
| Layout Plan | 1 Bedroom | Low Rise to Type C | Various Sizes | Apartment | |
| Layout Plan | 2 Bedrooms | Low Rise to Type B | Various Sizes | Apartment | |
| Layout Plan | 3 Bedrooms + Maid | Low Rise Standard to Terrace | Various Sizes | Apartment |
Al Ghadeer

Al Ghadeer

Yas Island

Al Ghadeer

Al Helal Al Zahaby

MAG Property Development

Vincitore Real Estate Development LLC

DAMAC Properties