
Starting FromAED 3.8M
Palm Springs by Nakheel
Nakheel
 Menu
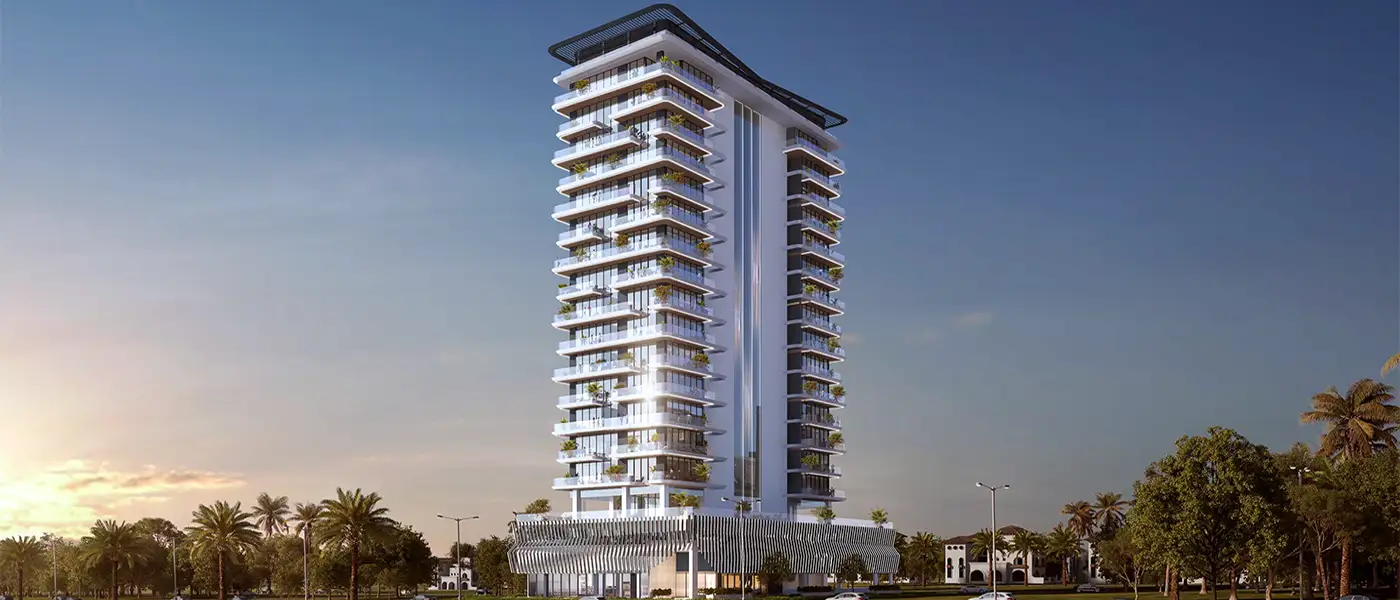
Repose Residence by Saion Real Estate Development sits in Al Furjan, Dubai. It's a stylish, affordable mid-rise building aimed at singles, young professionals and newlyweds who want to make the most of city life. The homes are contemporary and attractively designed, with hotel-inspired facilities and services, all set in a lively part of Dubai. Built around the way people live now, the development offers well-finished homes with a high specification and an early completion date. Its spot in Jebel Ali gives residents a quieter place to come home to.
The complex has a minimal, sleek design. A glass façade, clean lines and well-proportioned balconies wrap around the outside, giving it a striking look that sits comfortably within the green landscaping around it. Residents also get a manicured podium terrace and outdoor space with planting, seating and surface parking, so both convenience and downtime are covered.
Inside, the homes are comfortable and private, with generous layouts, higher ceilings and floor-to-ceiling windows that fill every room with sunlight. Living areas are planned to feel calm and easy to live in, and the kitchens and dining spaces open straight off them, which makes daily life and entertaining simple. Each unit gives you a break from the city while keeping you close to its energy.
The development aims to set new standards for living and leisure under one roof. It offers secure, convenient living close to shopping, dining, schools and entertainment. Mixing contemporary architecture with modern comfort, it's an appealing choice for urban living with a bit of calm on the side.
 GymnasiumFully equipped fitness centre
 Kids Play AreaAn area used for outdoor play or recreation, especially by children
 Outdoor TerracesRelaxing outdoor spaces with great views.
 Steam RoomDetoxifying steam for wellness.
 Swimming PoolResident pools with sun decks
 Walking PathsScenic trails for strolling comfortably.
 Yoga GardenSerene outdoor space for yoga and mindfulness.
 Zen GardenPeaceful, calming outdoor space.
Contact us for the latest payment plan.
Al Furjan, Dubai
 Al Maktoum International Airport25 Mins
 Blue Waters05 Mins
 Burj Al Arab25 Mins
 Dubai Marina05 Mins
 Dubai Marina Mall15 Mins
 EXPO 202010 Mins
 IBN Battuta Mall12 Mins
 Jumeirah Beach10 Mins
 Jumeirah Golf Estates20 Mins
 Palm Jumeirah20 Mins
| Floor Plan | Category | Unit Type | Floor Details | Sizes | Type |
|---|---|---|---|---|---|
| Level 01-11 to Level 06 | 1 Bedroom | Type A to Type B' | 787.16 to 1073.05 Sq Ft | Apartment | |
| Layout Plan | Typical Floor Plan | Level 01-11 to Level 14 | Various Sizes | Apartment | |
| Level 15 | Typical Floor Plan | Level 15 | Various Sizes | Penthouse | |
| Level 01-11 to Level 15 | 2 Bedrooms + Maid | Type A to Type B | 1378.54 to 1545.70 Sq Ft | Apartment | |
| Level 12-14 | 3 Bedrooms + Maid | Type A to Type B' | 1834.17 to 2372.15 Sq Ft | Apartment | |
| Level 15 | 3 Bedrooms + Maid | Type C | 2480.76 to 2480.76 Sq Ft | Penthouse | |
| Level 15 | 4 Bedrooms + Maid | Type A | 2809.28 to 2809.28 Sq Ft | Penthouse |
Nakheel


Deyaar

Deyaar