Starting FromCall Us
Infinity Island Villas at Ramhan Island
Ramhan Island
 Menu
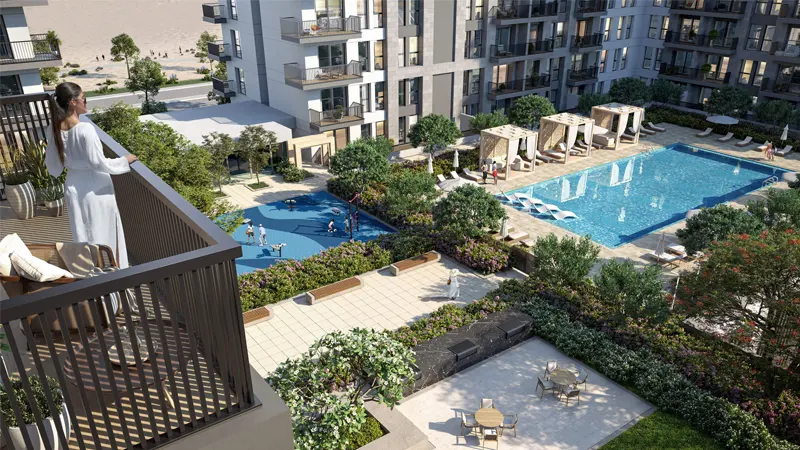
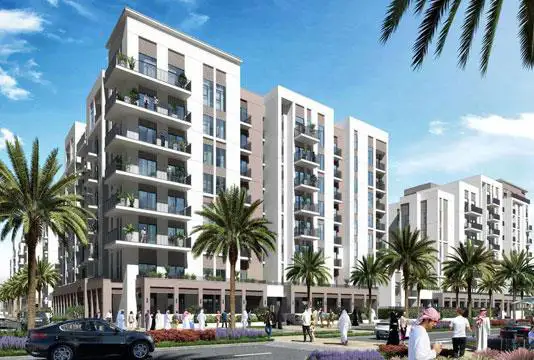
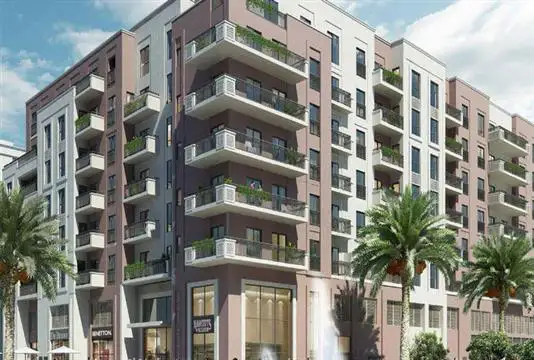
The G+P+9 building at Rehan Residences holds elegantly designed studios and 1, 2 & 3-bedroom apartments, each planned with contemporary living in mind. These stylish homes offer a modern urban lifestyle, with well-thought-out interiors that balance comfort and good looks. The spacious living areas put the focus on modern design and practical function.
| Floor Plan | Category | Unit Type | Floor Details | Sizes | Type |
|---|---|---|---|---|---|
| Studio | Studio | Studio, A to Studio, E | 392.88 to 461.77 Sq Ft | Apartment | |
| 1 Bedroom | 1 Bedroom | 1 Bedroom, A to 1 Bedroom, O | 710.42 to 922.47 Sq Ft | Apartment | |
| 2 Bedroom | 2 Bedroom | 2 Bedroom, A to 2 Bedroom, Q | 1030.11 to 1520.94 Sq Ft | Apartment | |
| 3 Bedroom | 3 Bedrooms + Maid | 3 Bedroom, A to 3 Bedroom, E | 1357.33 to 1425.14 Sq Ft | Apartment |
Ramhan Island
Ramhan Island
Fujairah
Maryam Island
Eagle Hills

Eagle Hills
Eagle Hills

Eagle Hills