
Starting FromAED 1.25M
NovaYas at Yas Island
Yas Island
 Menu

Explore well-designed studio, 1 and 2-bedroom apartments at Reeman Residences, planned to suit modern lifestyles and a range of residential needs. Each home has clearly defined living, dining and resting areas, so residents get both openness and privacy. Living spaces are sized for family get-togethers and daily routines, while bedrooms are thoughtfully laid out with plenty of storage to help keep things organised. The layouts balance the flow between the different areas of the apartment. Kitchens are set up for efficiency, keeping ingredients and each stage of prep within easy reach. The design also brings in natural ventilation for a healthier, more pleasant indoor environment.
| Floor Plan | Category | Unit Type | Floor Details | Sizes | Type |
|---|---|---|---|---|---|
| Layout Plan | Layout Plan | Layout Plan | Various Sizes | Apartment |
Yas Island
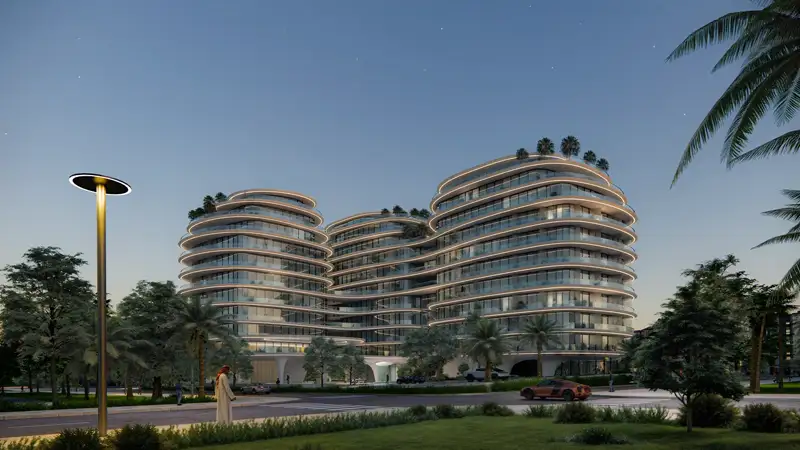
Saadiyat Island
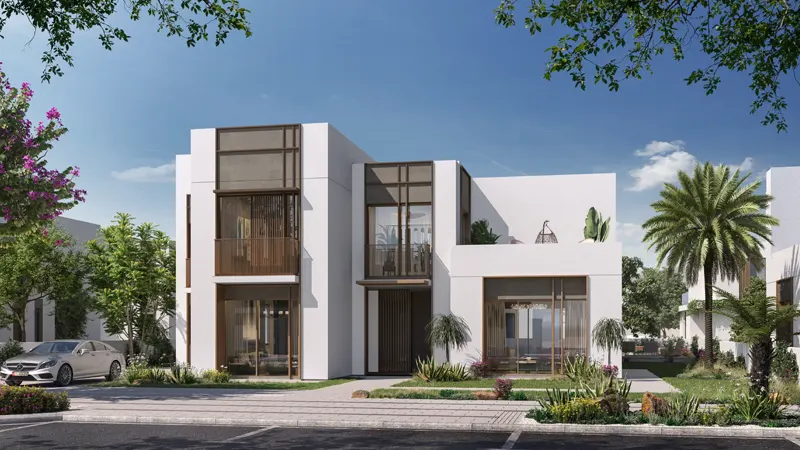
Aldar Properties

Aldar Properties
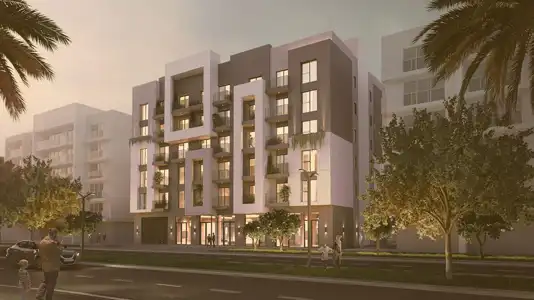
Towaiji Real Estate Development

Third Quarter Developments