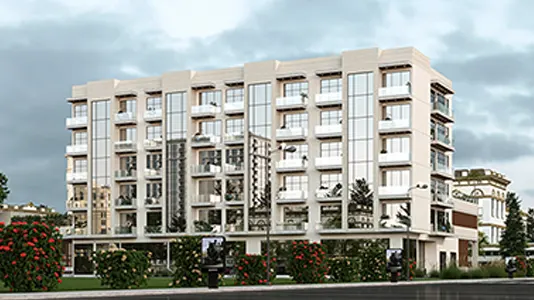
Starting FromAED 550K
Reeman Residences by NORD
Nord Development
 Menu
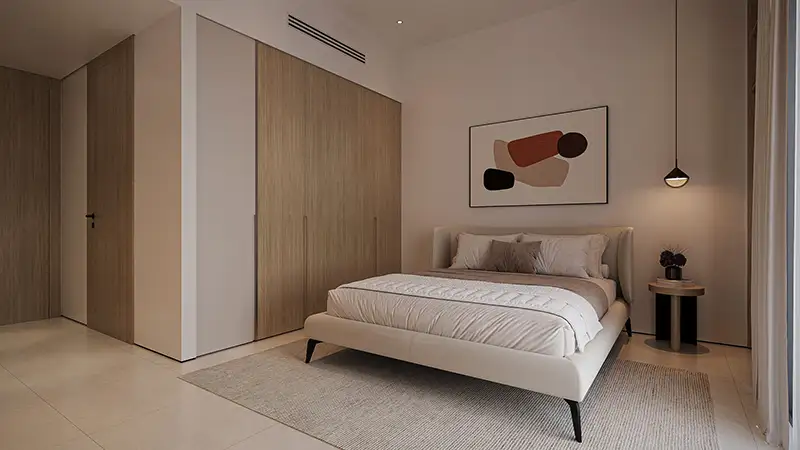
Reeman Residence 01 offers a range of floor plan options to suit different lifestyles, including studios and 1 and 2-bedroom apartments with study units. The slightly larger studios give a single working professional efficient, essential living. For couples and people who work away from home, the 1-bedroom and 1-bedroom plus study units have clear, purposeful spaces. The two-bedroom and study layout is a roomy family home that includes a 102 square-foot balcony extension. Across every unit type, the layouts are planned to bring in as much natural light as possible, help you move around easily and make every room practical and comfortable for daily life.
| Floor Plan | Category | Unit Type | Floor Details | Sizes | Type |
|---|---|---|---|---|---|
| Layout Plan | Layout Plan | Layout Plan | Various Sizes | Apartment |
Nord Development
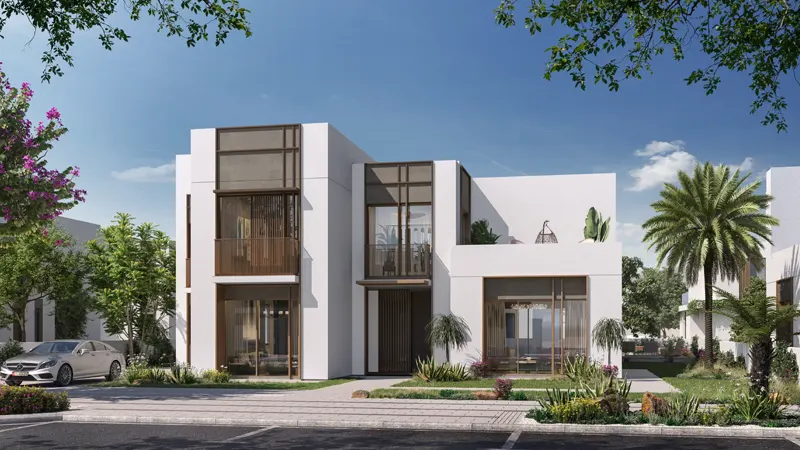
Aldar Properties

Aldar Properties

Third Quarter Developments