
Starting FromCall Us
Al Ghadeer Parks 2
Al Ghadeer
 Menu
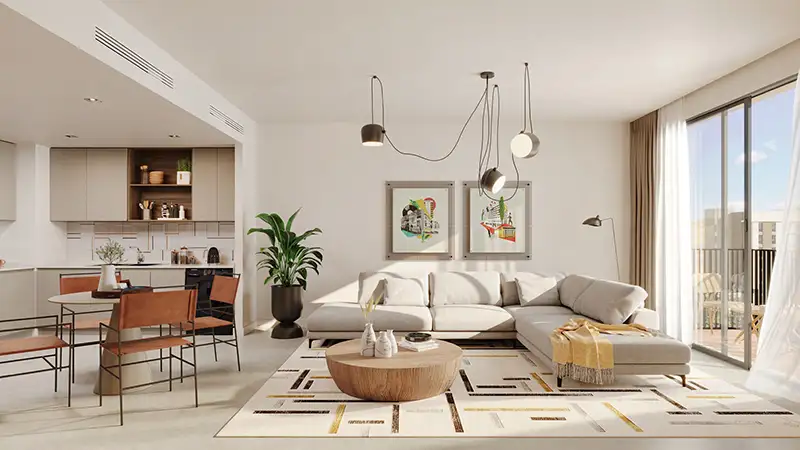
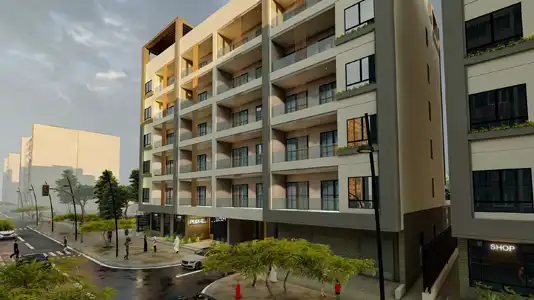
Reeman Living Phase 2 offers studios and 1, 2 & 3 bedroom apartments with contemporary layouts. The open-plan floor plans let you move easily between the living, dining and kitchen areas, making homes feel spacious and welcoming. Large windows bring in plenty of sunlight and give each home a brighter feel. When you choose your apartment, you can pick a light or dark interior style to create a look that suits you.
| Floor Plan | Category | Unit Type | Floor Details | Sizes | Type |
|---|---|---|---|---|---|
| TOWER B | Studio | TYPE A | 26.00 to 26.00 Sq Mtr | Apartment | |
| TOWER B | 1 Bedroom | TYPE A | 45.00 to 45.00 Sq Mtr | Apartment | |
| TOWER B | Typical Floor Plan | FLOOR 1-7 | Various Sizes | Apartment | |
| TOWER B | 2 Bedrooms | TYPE A | 74.00 to 74.00 Sq Mtr | Apartment | |
| TOWER B | 3 Bedrooms | TYPE A | 100.00 to 100.00 Sq Mtr | Apartment |
Al Ghadeer

Al Ghadeer

Yas Island

Al Ghadeer
Nord Development
Towaiji Real Estate Development
Third Quarter Developments
Platinum Urban Development