Starting FromAED 550K
Reeman Residences by NORD
Nord Development
 Menu

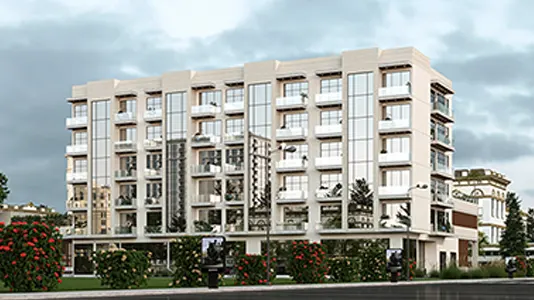
The Reeman Garden 1 floor plans are designed around the changing needs of modern families, with exclusive homes on offer. The building is carefully planned with a basement, a ground floor, a first floor, two tiers of typical floors and an exclusive seventh floor layout. Each floor is designed to fit as much living space as possible into every unit, while letting in plenty of natural light and fresh air. With premium finishes and tailored interiors, the homes combine practicality with style.
| Floor Plan | Category | Unit Type | Floor Details | Sizes | Type |
|---|---|---|---|---|---|
| Layout Plan | Layout Plan | — | Various Sizes | Apartment |
Nord Development
Aldar Properties

Aldar Properties

Towaiji Real Estate Development